A sloping garden works best split into a few flat levels, each big enough to use, held up by retaining walls and joined by wide, shallow steps. Plan the levels from the back door outwards, decide where the water goes, and choose walls that suit the house.
"We can't do anything with it" is one of the most common things we hear on a sloping garden. Usually the space is fine. It's the angle that stops you using it: chairs tip, the kids' ball rolls off, and the mower is hard work.
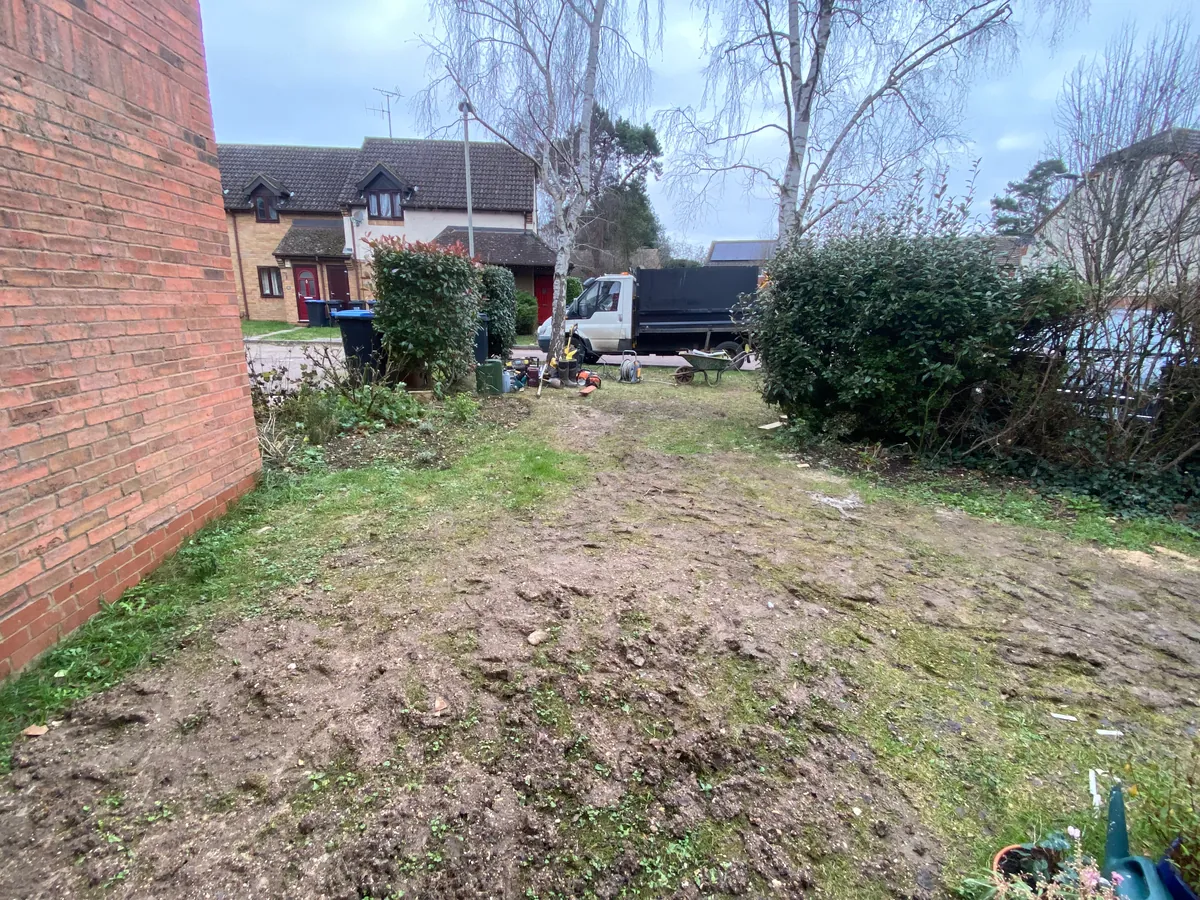
The same slope, before and after it's built in levels
What can you do with a sloping garden?
There are three ways to go, and most gardens use a mix:
| Approach | What it means | Suits |
|---|---|---|
| Terraces | Two or three flat levels, each held by a retaining wall, joined by steps | Steeper slopes, and anyone who wants a patio and a lawn they can actually use |
| One big level by the house | A single flat patio or terrace, with the rest of the slope left as lawn or planting | Gentle slopes, or where the space by the house matters most |
| Work with the slope | A path that zigzags across it, with planting on the bank | Slopes too steep or narrow to level, and people who love planting more than lawn |
Terracing is the one that changes how you use the garden most. Each level becomes its own space: somewhere to eat by the house, a lawn for the children, beds at the top you can reach without kneeling on a bank.
Does it matter which way the garden slopes?
A lot. It changes what the walls have to do and where the water goes.
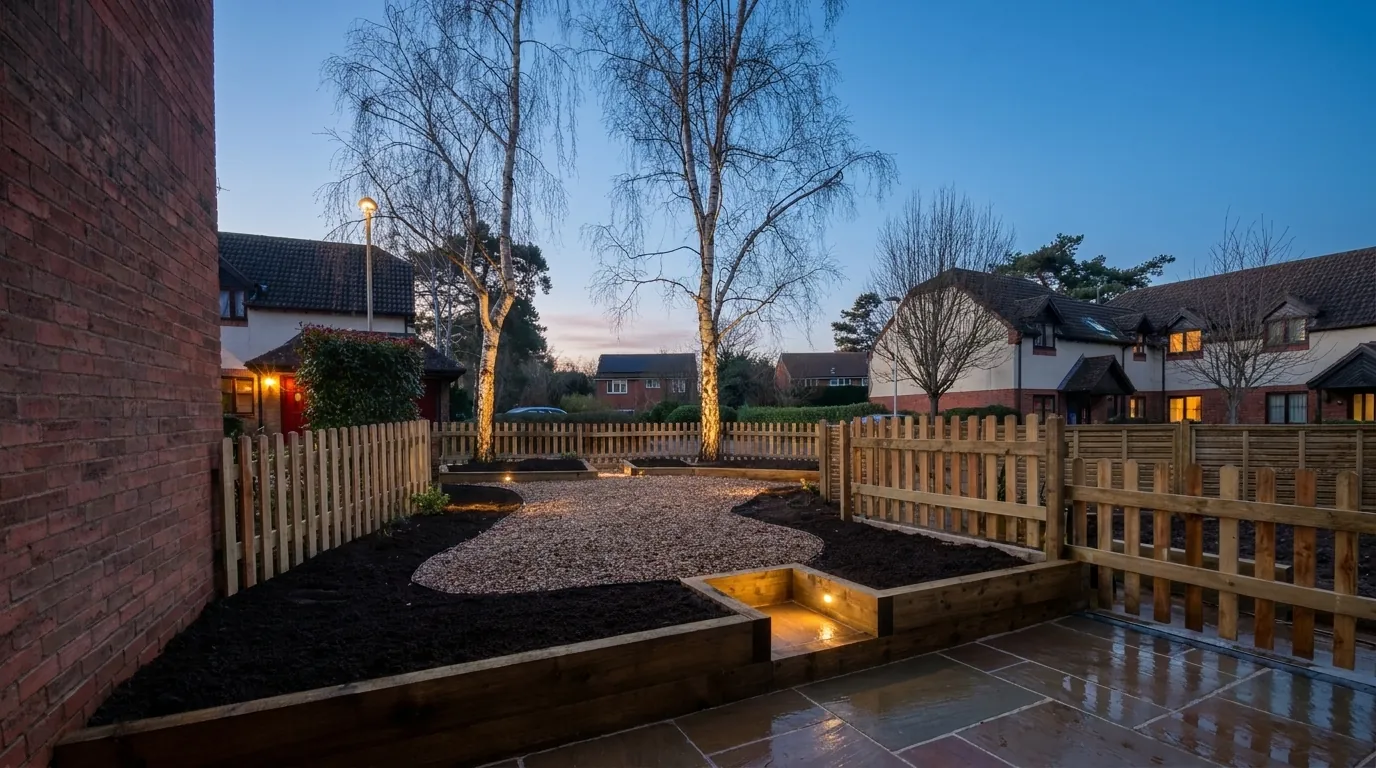
Slopes down towards the house. Rain runs towards your walls, so drainage comes first. A slope running towards a house brings a real drainage and damp risk if it's left. In Welwyn, a front garden sloped steeply down to the house and had worn to mud. We built a retaining wall in heavy timber sleepers that split it into two flat levels, finished in sandstone and shingle with raised beds.
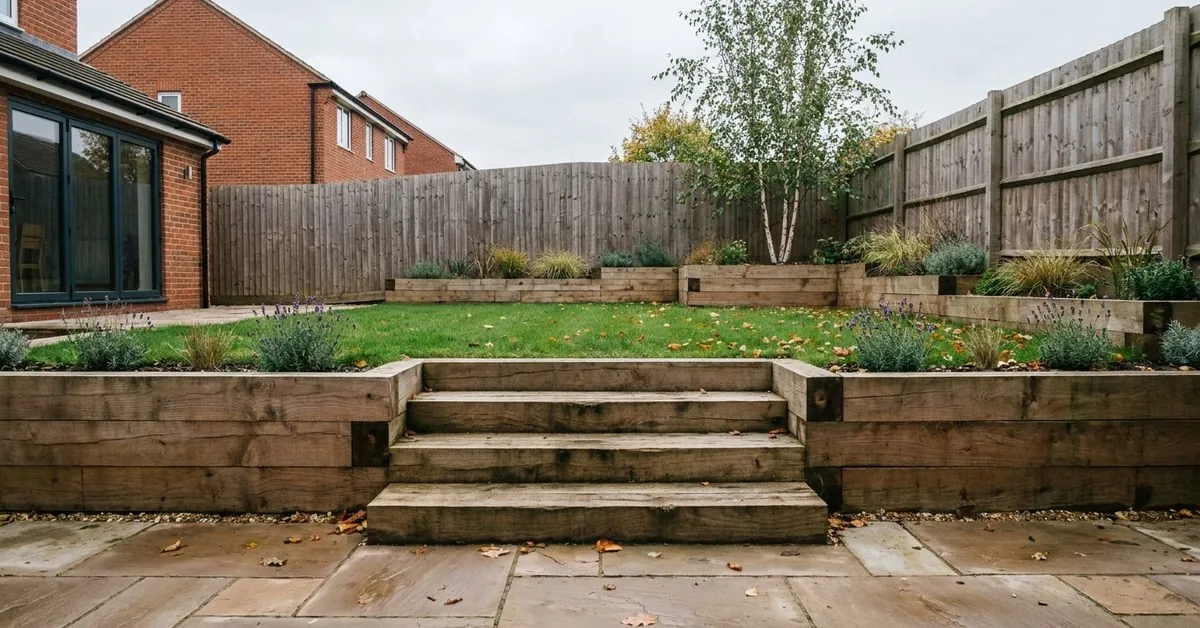
Slopes away from the house. You step out of the back door onto a terrace, then down to the garden. The terrace is built up, so its edges have to be held up properly. In Chalfont, an 80 square metre terrace sits 600mm above the lawn. We held it with over 20 metres of three-tier sleeper walls, with two wide sandstone steps down to the lawn.
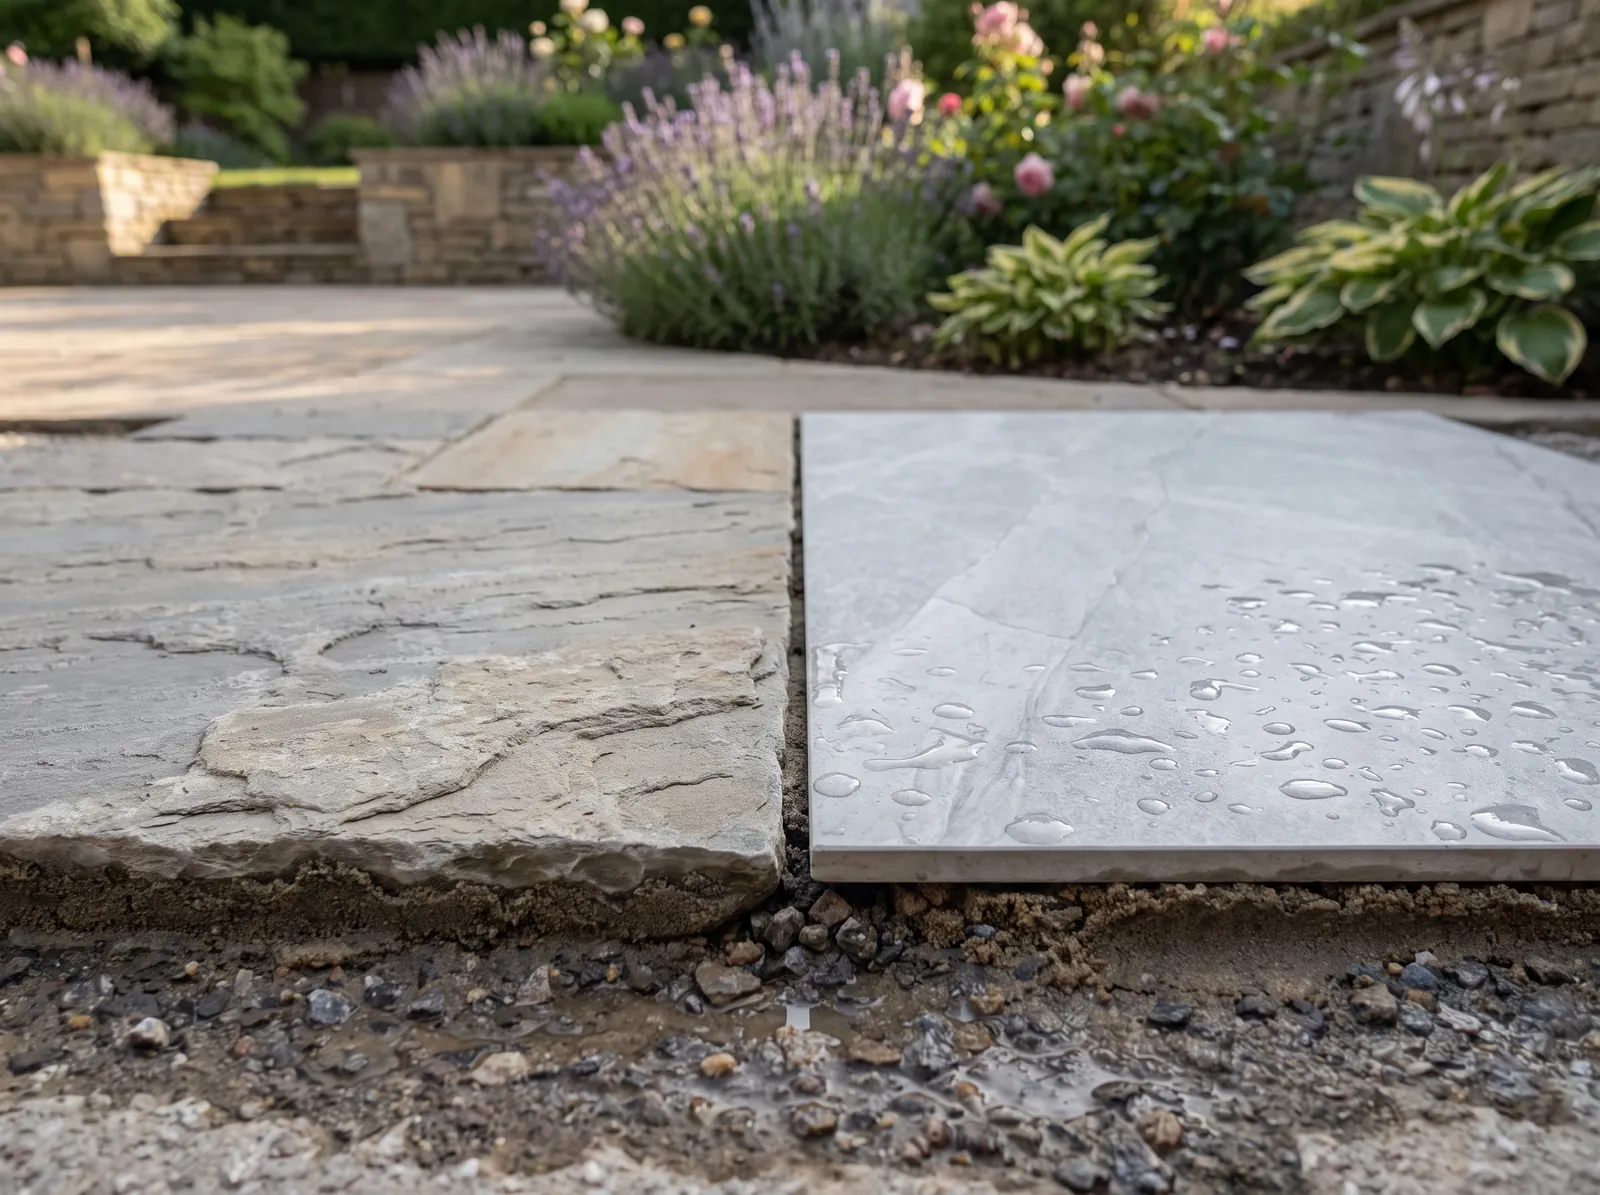
Whichever way it falls, the paving by the house still needs to sit at least 150mm below the damp-proof course, which we explain in why patio slabs sink.
How many levels, and how high should each one be?
Fewer, bigger levels are usually better than lots of small ones. A level is only worth building if it's big enough to use. A table and chairs need more room than most people think, and a strip of lawn you can't kick a ball on isn't much of a lawn.
Shallower walls are easier to live with, too. A long drop off a terrace may need a railing, and that cuts across the view you built it for. Two shorter steps in the ground often look better than one tall wall.
There's a planning side. The Planning Portal says decking or any other raised platform more than 30cm above the ground needs planning permission. Walls have their own limits: over 2 metres high, or over 1 metre next to a road, according to the Planning Portal's walls guidance. Rules are tighter for listed buildings and conservation areas, so check with your council. Our guide to planning permission for garden work covers the rest.
What should the retaining walls be made of?
The wall sets the look of the whole garden, so choose it as much for the house as for the slope.
| Wall | What it's like | Suits |
|---|---|---|
| Timber sleepers | Warm and natural. Quick to build, and easy to turn into raised beds and steps | Softer, planted gardens. Timber weathers, so it won't last as long as brick or stone |
| Brick | Solid and permanent, and can match the house exactly | Bigger drops, and terraces right by the house |
| Natural stone | Looks like it's always been there | Cottage and country gardens |
| Gabions (stone-filled wire cages) | Strong, and water drains straight through them, says Marshalls | Steeper banks and modern gardens |
Whatever it's made of, a retaining wall holds back wet, heavy soil, so it has to let water out. Water trapped behind a wall pushes on it, and that's when walls lean.
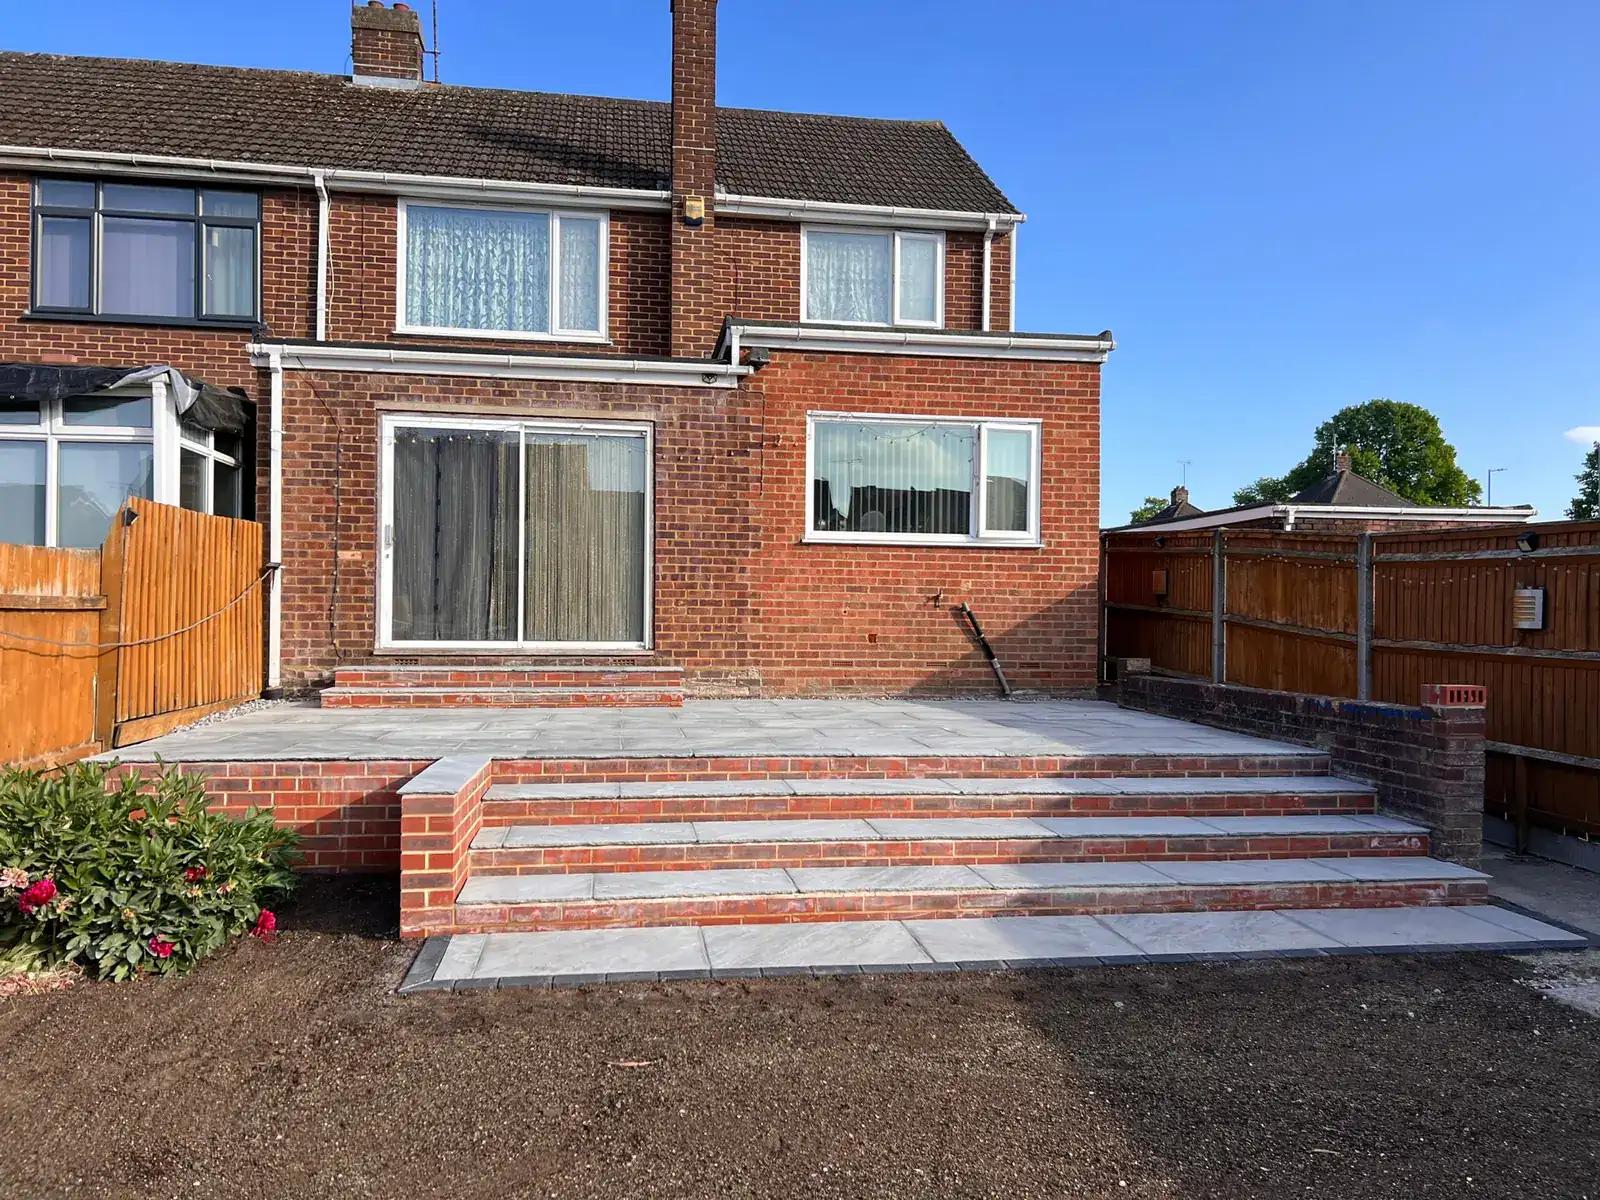
In Luton, a terrace sat nearly a metre above the garden with nothing holding its edge. We built a load-bearing retaining wall in solid brickwork to hold the drop for good, matched to the house.
How do you make the steps easy to use?
Make them wide and shallow, and make them part of the design, not an afterthought squeezed in at the end.
On that Luton terrace, the old steps were just 30cm wide, and steep. Getting down to the garden was something the owner had to think twice about. We took them out and built wide brick steps with shallow risers (the height of each step), so walking down feels like part of the garden.
A few things make steps feel right:
- Wide enough for two people side by side, or someone carrying a tray.
- Every step in a flight the same height, so your feet don't have to guess.
- A landing where a long flight changes direction.
- Lighting on the treads if you'll use them after dark. Plan the cable in before the build.
What we'd do
Start at the back door and work out. The level you step onto from the house is the one you'll use most, so we'd make that the biggest and flattest, at the right height for the door, and set every other level from it.
Then we'd ask where you want the sun at the times you're outside. On a slope, the top of the garden can catch light the rest of it misses. If it does, that can be the place for a second seating area, not just the beds.
And we'd design all the levels together, even if you build them over two years. The walls, steps, drainage and lighting cables all connect, and planning them together means the first stage won't be dug up to make room for the second.
If you'd like help working out the levels in your own garden, see how we design and build gardens.
Questions people ask
Can you build a patio on a sloping garden?
Yes. Either the patio is cut into the slope, with a retaining wall behind it holding back the higher ground, or it's built up from the slope, with walls holding its edges. Which one depends on which way the garden falls and how high the patio needs to sit by the door.
Do I need planning permission to terrace my garden?
Often not, but a raised platform more than 30cm above the ground needs it, according to the Planning Portal, and so do walls over the height limits. Listed buildings and conservation areas have tighter rules, so check with your council.
Where does all the soil go?
Where we can, the soil dug out of one level goes to build up the next. What's left over goes away in skips or a grab lorry. Planning the levels to balance the two keeps the amount taken away down.
Is a sloping garden more work to build than a flat one?
Usually, yes. The walls, steps and moving soil are extra work that a flat garden doesn't need. How much depends on the size of the drop, the access and the ground, which is why we measure it on site.