A full garden renovation is a design first, then a build in a set order: the ground and drainage, then walls and levels, then the patio and paths, and the lawn and planting last.
Around that sit a visit to your home, a fixed price in writing, and a final walk round together before you sign it off.
- Consultation at your homeChris walks the garden with you, measures up and checks the levels, drainage, ground and access.
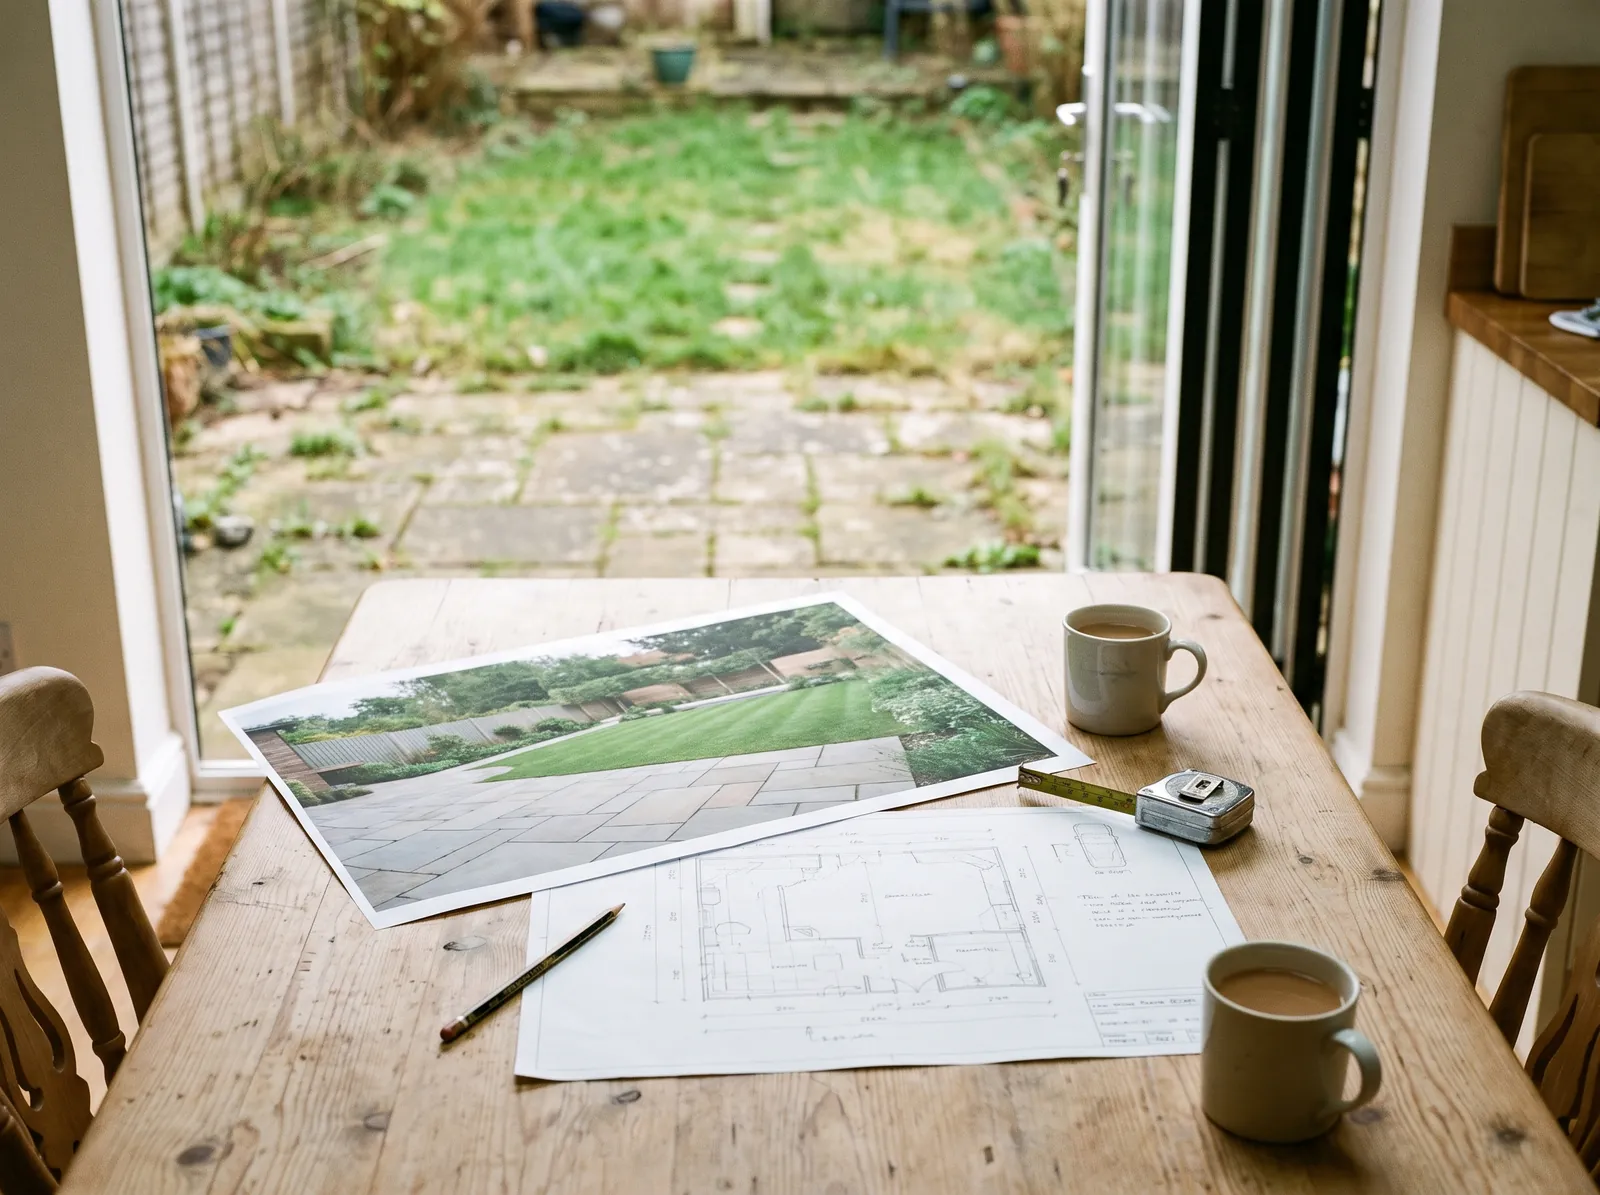
- Design call and proposalA concept visual of your garden, the options side by side, then a written proposal with a fixed price.
- GroundworksThe old garden out, drainage and cable ducts in, and the base everything sits on.
- Walls, steps and levelsThe structures the surfaces are laid to.
- Patio and pathsEach surface laid to a fall, so rain runs away from the house.
- Lawn and plantingLast, once the heavy work is done.
- The walk roundWe check it, then walk it with you, and anything not right gets put right.
Why does the order matter so much?
Because each stage sits on the one before it. Where the rain goes, how the levels step down, and where any cables or pipes run must be settled before anything goes on top.
Get the order wrong and you pay twice. A lawn laid before the drainage is sorted sits wet. A patio laid before anyone has thought about lighting gets lifted again to run the cable.
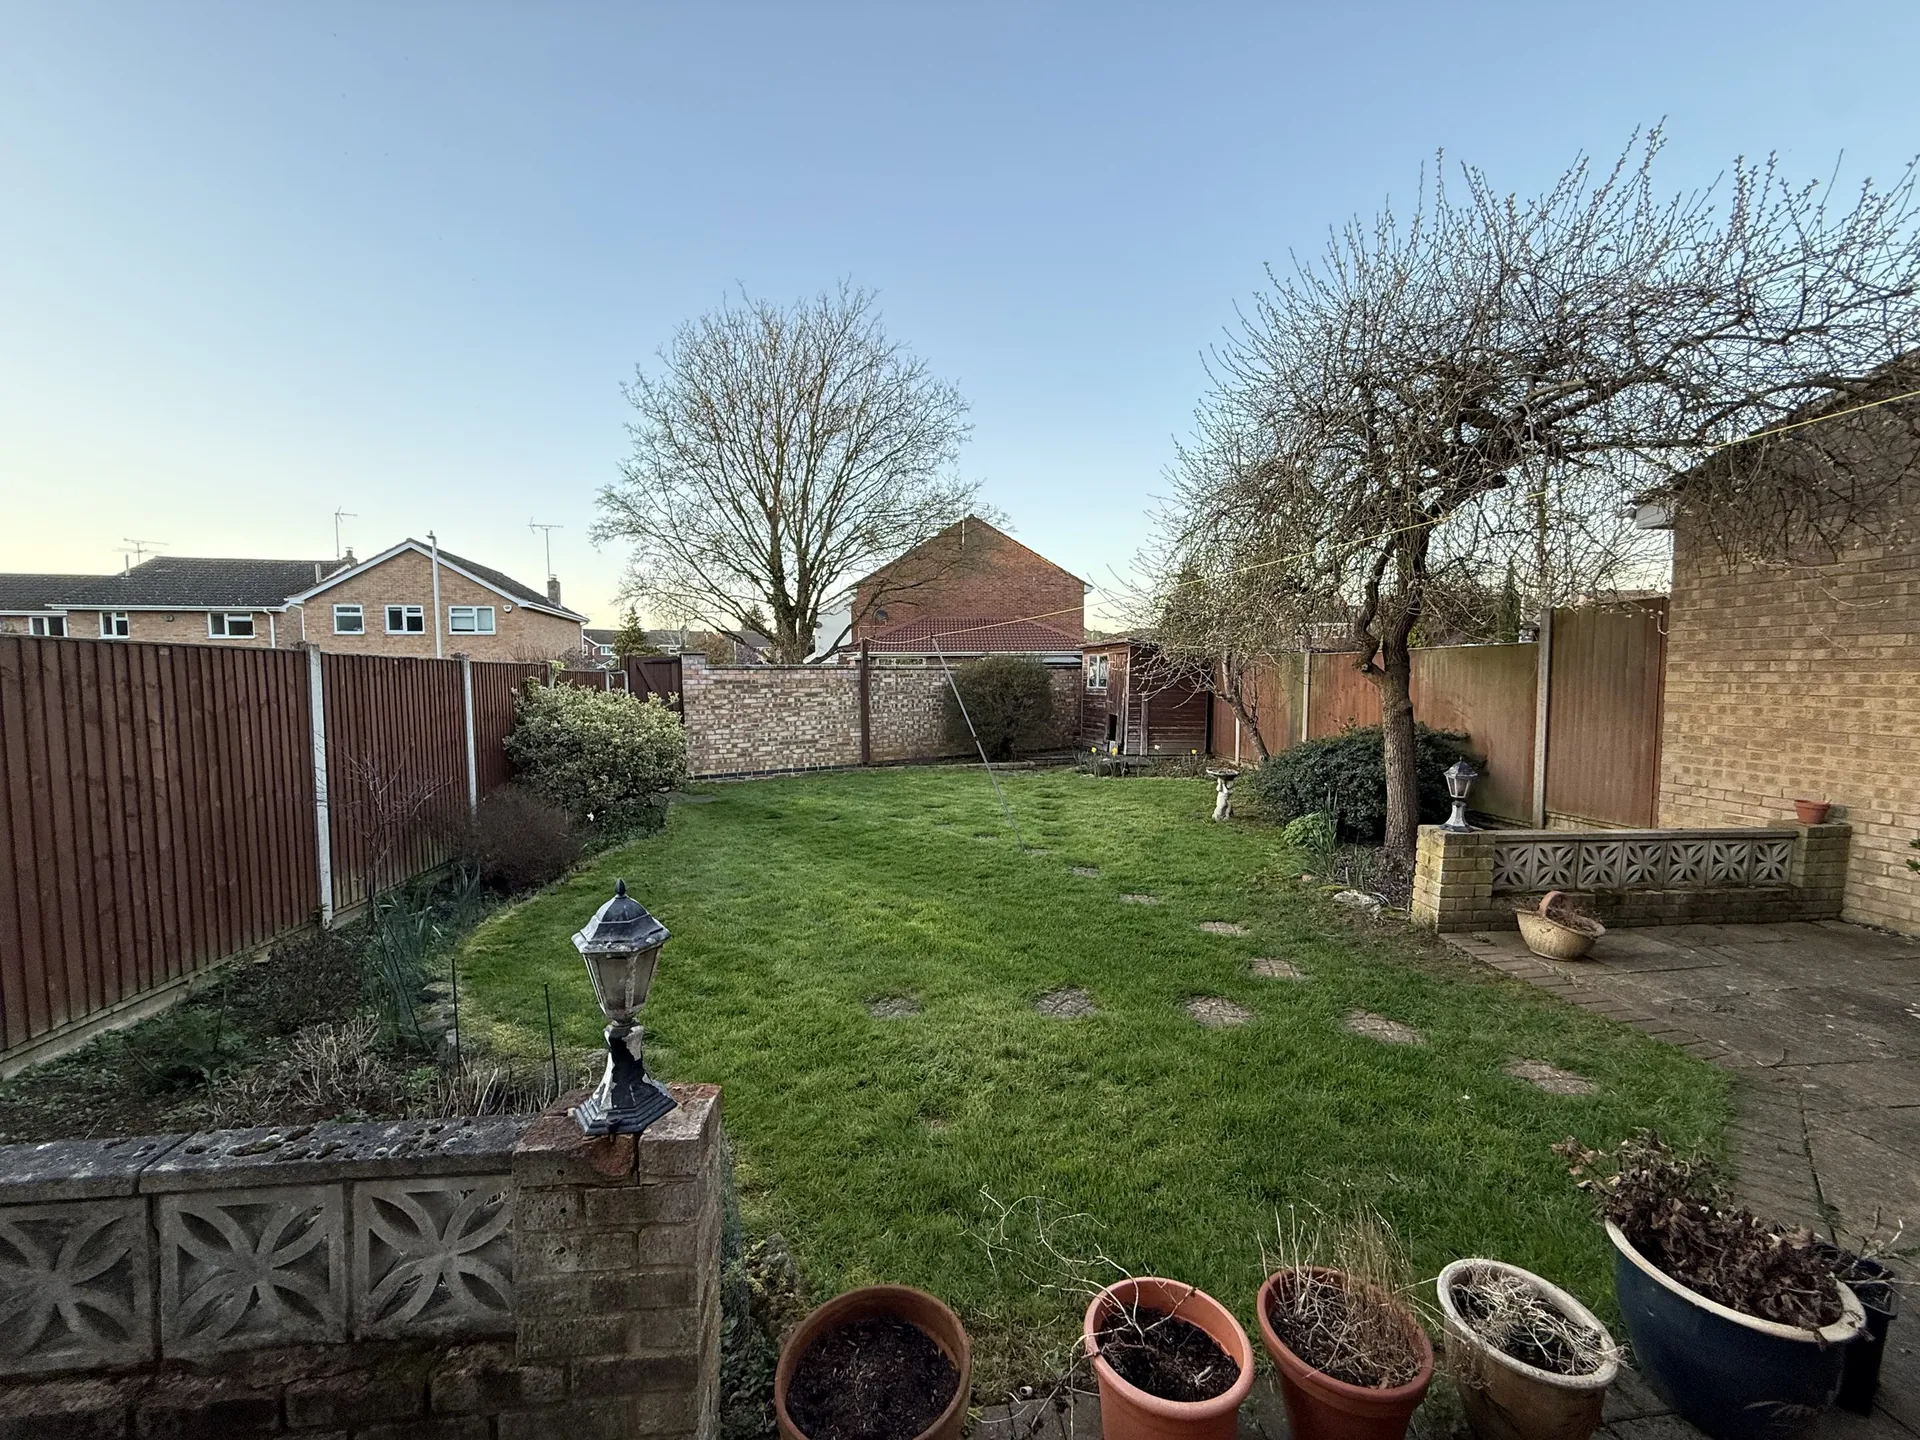
We saw this on a garden in Langford. It was paved wall to wall on slabs laid straight onto sand, the base had failed, and rain had nowhere to go. The owners wanted a lawn. Before anything new went down, we dug out all the waterlogged sand so the turf would drain.
That's why a renovation starts with a design, not a digger.
What happens at the consultation and design call?
It starts with a quick phone call, where we tell you straight whether we're right for the job. If we are, Chris comes to your home for a free design consultation.
He walks the space with you and listens to how you want to use it. He measures up, takes photos and checks what decides the price and whether the garden lasts: the levels, where the water goes, the ground and the access. There's no price on the day. A doorstep guess can't account for any of that, so it's usually wrong.
Before he leaves, we book a design call. On it we show you a concept visual, a picture of the ideas on your own garden, and the options side by side with what each one changes. Seeing it first makes the decisions far easier, as we explain in why it pays to see your garden before it's built.
For gardens with several areas or big changes in level, we may suggest a paid design package with detailed drawings, credited in full if you build with us. More on how the design consultation works. If you're getting other quotes too, here are the questions worth asking every firm.
What's in the proposal, and is the price fixed?
Your written proposal comes the same day as the design call. It holds the full specification, what's included and what isn't, the concept visual, the payment stages and a fixed price.
The price doesn't move if the job takes longer than we planned, if the digging is harder than expected, or if our own costs go up. It can only change if you ask for a change, or if we find something nobody could have spotted beforehand, such as a buried structure, seriously unstable ground or asbestos. Even then, nothing extra is done or charged until you've agreed it and signed. It never goes up without your signature.
You pay in stages, never all up front. Once you go ahead, you sign the agreement and choose your materials with us. The arranging is ours: we survey again to check every measurement before anything is ordered or cut, book the machines and skips, and brief everyone working on your job. You get a timeline of the build to plan around.
What happens during the build?
From the ground up, in four stages, to the specification in your proposal.
The groundworks
Groundworks is the trade word for everything below the surface: digging out, drainage and the base the finish sits on. It's the messiest part of the job.
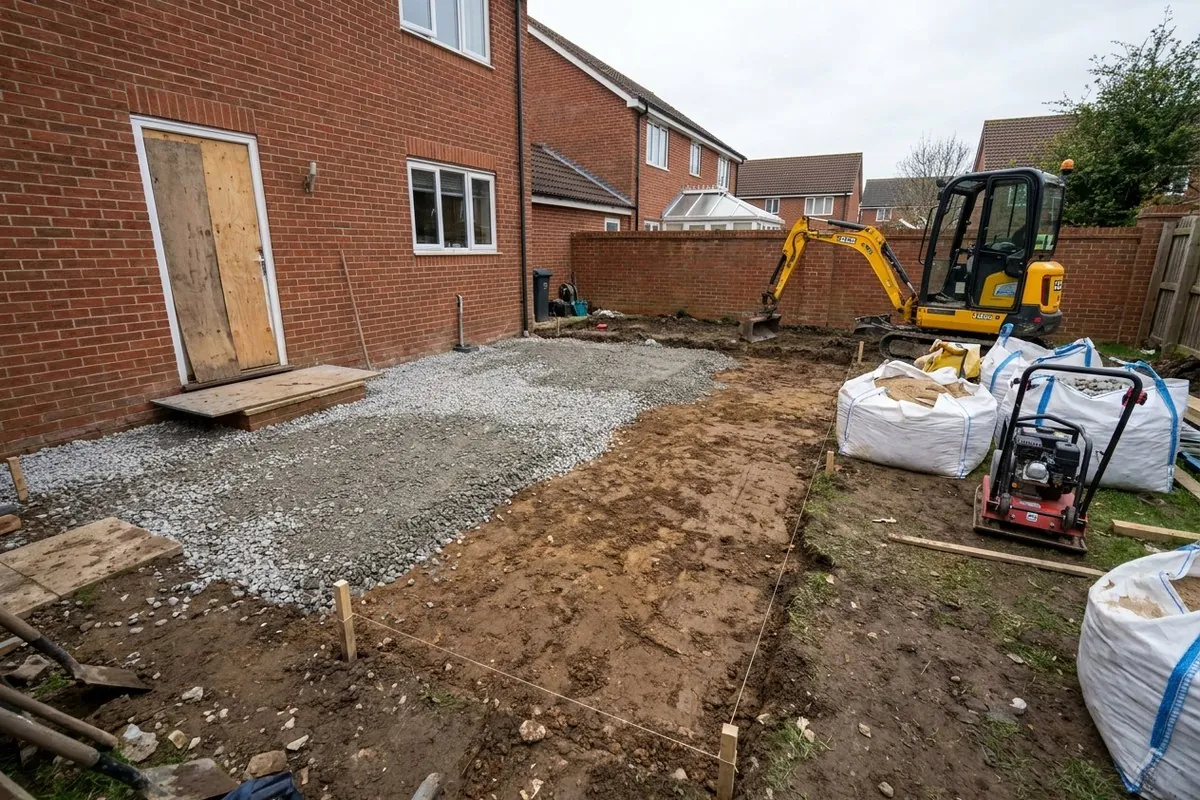
First we protect your house, paths and any lawn we're keeping. Then the old garden comes out: worn paving, failing walls, old sheds. We dig down to firm ground, and the spoil (the dug-out soil and rubble) goes away in skips or a grab lorry (a lorry with its own crane bucket that loads straight from the road). Drainage, and ducts (pipes that carry cables) for any lighting, go in while the ground is open.
Then the base. Under a patio we lay a membrane, a sheet that keeps soil out of the base, then 100mm of MOT Type 1, a crushed stone compacted in layers. That compacted layer is what stops a patio rocking and sinking.
Walls, steps and levels
Next come the structures that set the levels: retaining walls (walls that hold back soil where the ground changes height), steps, raised beds and concrete bases for sheds. They go in before the surfaces, because the patio and lawn are laid to them.
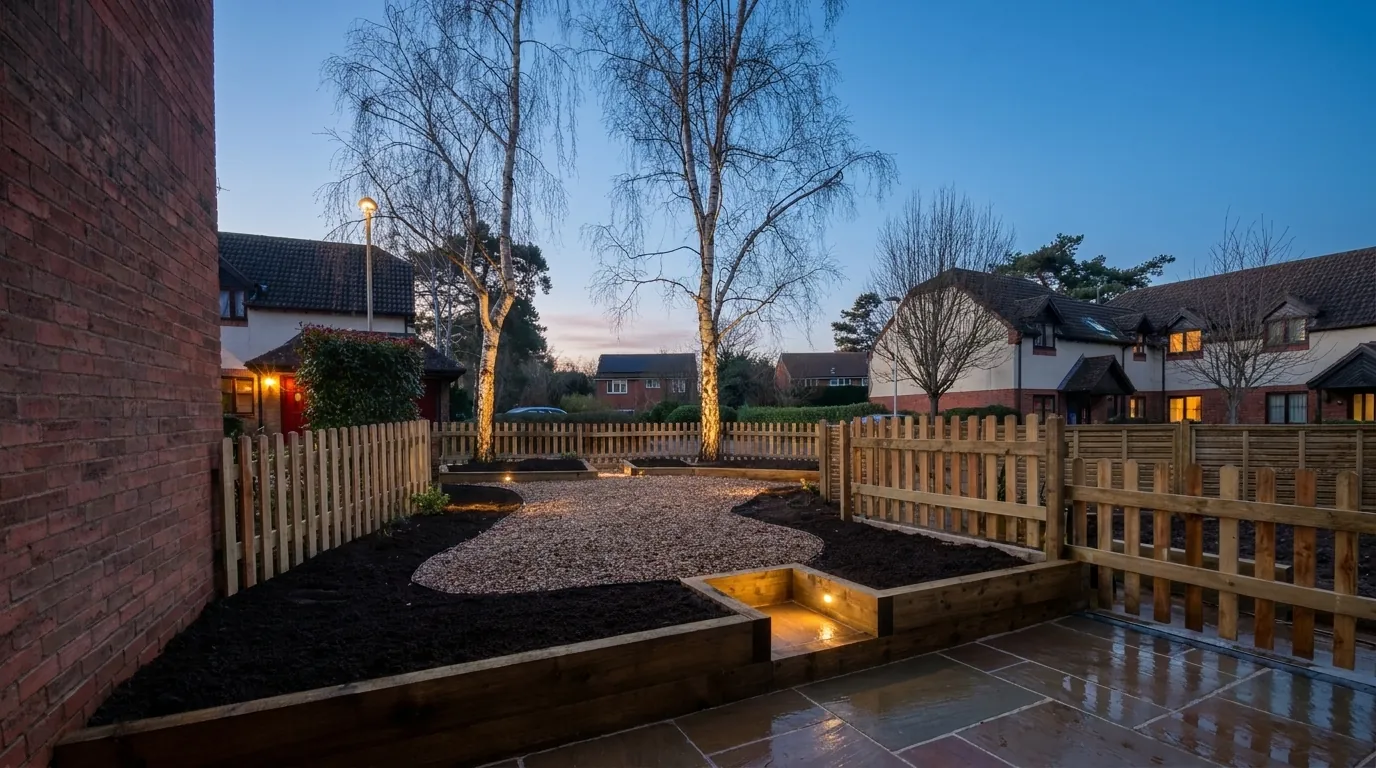
In Welwyn, a front garden sloped steeply down towards the house and had worn to mud. We built a retaining wall in heavy timber sleepers that split it into two level tiers, then finished it in sandstone and shingle with raised planting beds. If your garden slopes, here's how to plan the levels.
Some of this needs planning permission. A wall or fence does if it's over 2 metres high, or over 1 metre next to a road or its footpath, according to the Planning Portal, and so does decking more than 30cm above the ground. Our guide to planning permission for garden work covers the rest.
The patio and paths
Each surface is laid to falls, a slight slope you won't notice that sends rain away from the house.
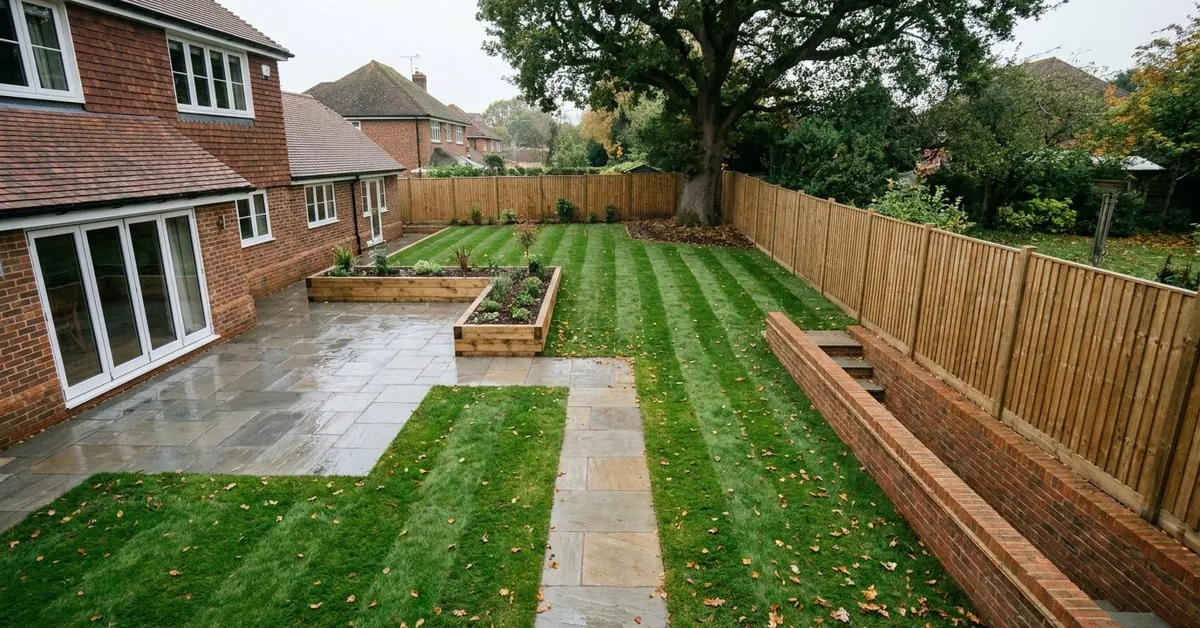
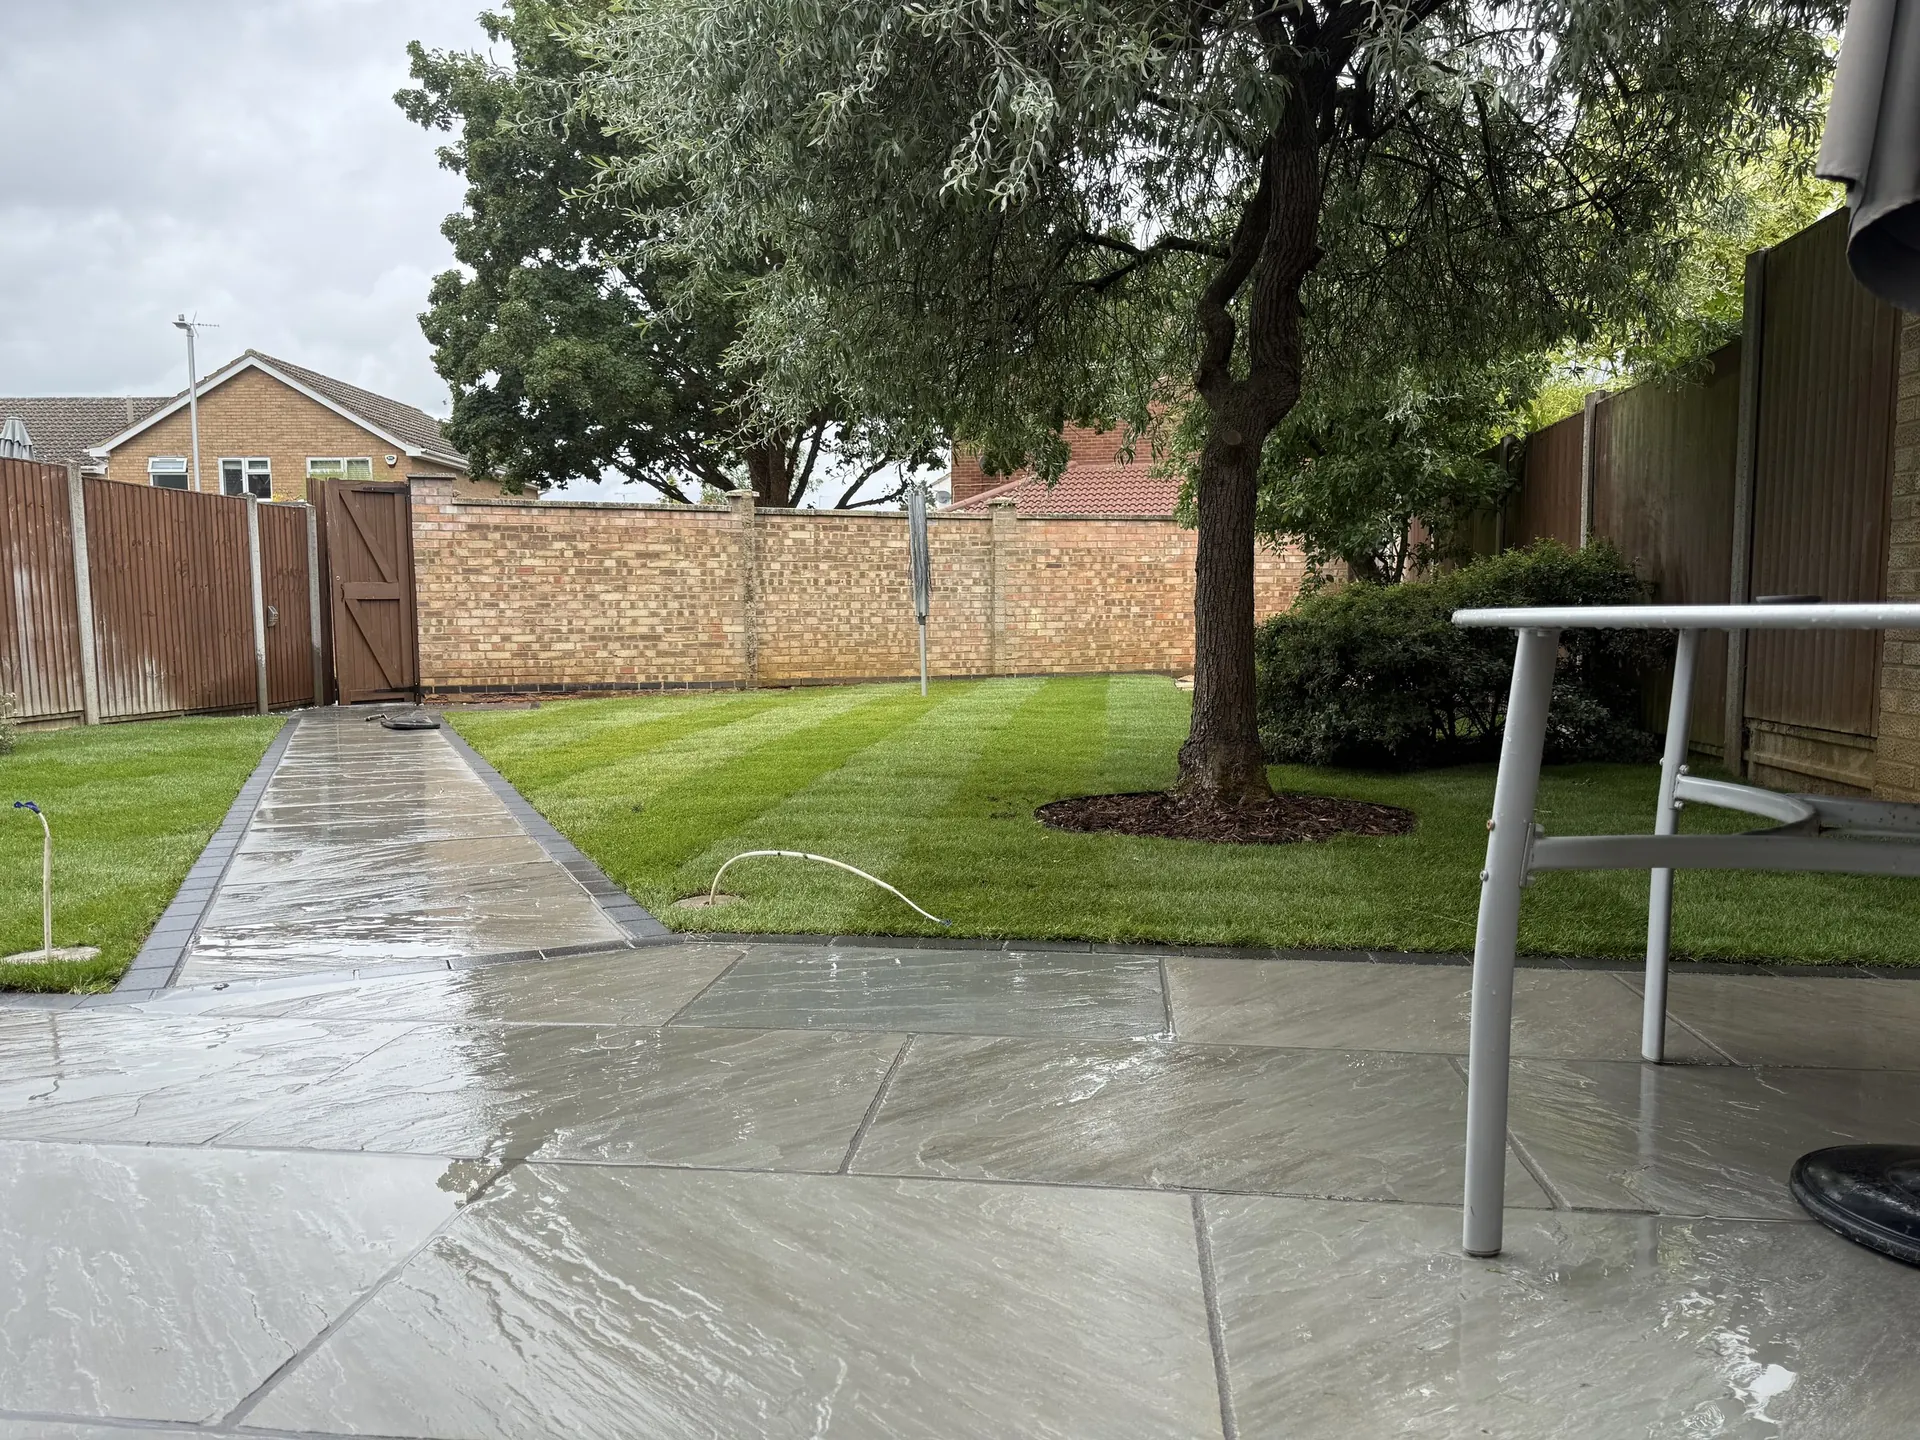
In Leighton Buzzard, the back garden was uneven, worn and a lot of upkeep. We laid a bigger patio in grey riven Indian sandstone, a natural stone with a split, textured face. Every slab was back-primed (given a bonding coat on the underside so it grips) and laid on a full bed of mortar. Resin grout in the joints keeps the weeds out.
Partway through, the stepping stones we'd planned to the back gate became a solid sandstone path, lined up with the middle of the gate. That's normal: any change you ask for is written down and priced before we do it.
The lawn and planting, last
Machines, barrows and stacked materials crush new turf and compact the soil that plants need to root into. So the soft landscaping (turf, beds and planting) goes in once the heavy work is done, on ground that's been properly dug and drained.
In Leighton Buzzard that meant fresh turf and smaller beds, so the garden takes less looking after.
How disruptive is it, and what do I need to have ready?
While the work runs, part of your garden is a building site, including evenings and weekends when nobody's there. At the end of every working day we cover or guard any dig-outs, stack materials so they're stable, take the keys out of the machines and leave the site tidy. Please keep children and pets out of the work area, and leave barriers where they are.
Before we start, we send a short checklist and check in by text. The main things:
- Move cars off the drive, and clear the route from the road to the garden.
- Unlock side gates or leave us a key.
- Clear out furniture, pots and play equipment, and mark anything you want kept.
- Take down lights or hanging baskets on nearby walls and fences. Breaking out old paving sends vibration further than people expect.
- An outside tap and an outdoor socket help. If you have neither, tell us at the visit and we'll plan round it.
During the build, keep the access clear and get on with your day. Chris is your one point of contact.
What happens at the end?
We check the work ourselves first, then walk it with you. Anything that isn't right goes on a snag list (a written list of small fixes) for us to put right. Part of the final payment is held back until every snag is done, and we clean down fully before we go.
You come away with a signed completion sheet, a care guide and a written guarantee certificate. Installation defects are covered for two years, and the sub-base carries a ten-year structural guarantee. If you sell the house inside the guarantee period, the cover goes with the property.
What we'd do: design the whole garden, even if you build it in stages
Plenty of people build in stages, and that's fine. But design the whole garden first, even if only the patio goes in this year.
The drainage for the far end, the cable for lighting by the shed and the step down to the lawn all pass through or meet that patio. Plan them together and the first stage won't be dug up to make way for the second.
For the step-by-step version, with what you do and what we handle at each stage, see how a project runs.
Questions people ask
Do I need planning permission for a garden renovation?
Usually not for a back garden patio, paths, lawn or planting. Some things do need it: fences and walls over the height limits, raised decking, and paving a front garden with a hard surface over 5 square metres that doesn't drain to a lawn or border, according to the Planning Portal. Rules are tighter for listed buildings and conservation areas, so check with your council.
What if you find something unexpected in the ground?
Harder digging or awkward ground is our problem, and the price holds. The only exception is something nobody could have spotted beforehand: a buried structure, seriously unstable ground, or asbestos. If that happens, we stop work in that area, show you photos, explain it in writing, and nothing extra is done or charged until you've agreed and signed.
Can I change the design once work has started?
Yes. We write the change down and price it, and only go ahead once you've agreed.
Who will actually be on site?
Tradespeople we work with regularly, and for some parts specialists we bring in. Chris manages every build and answers for all of it, so you have one person to call.