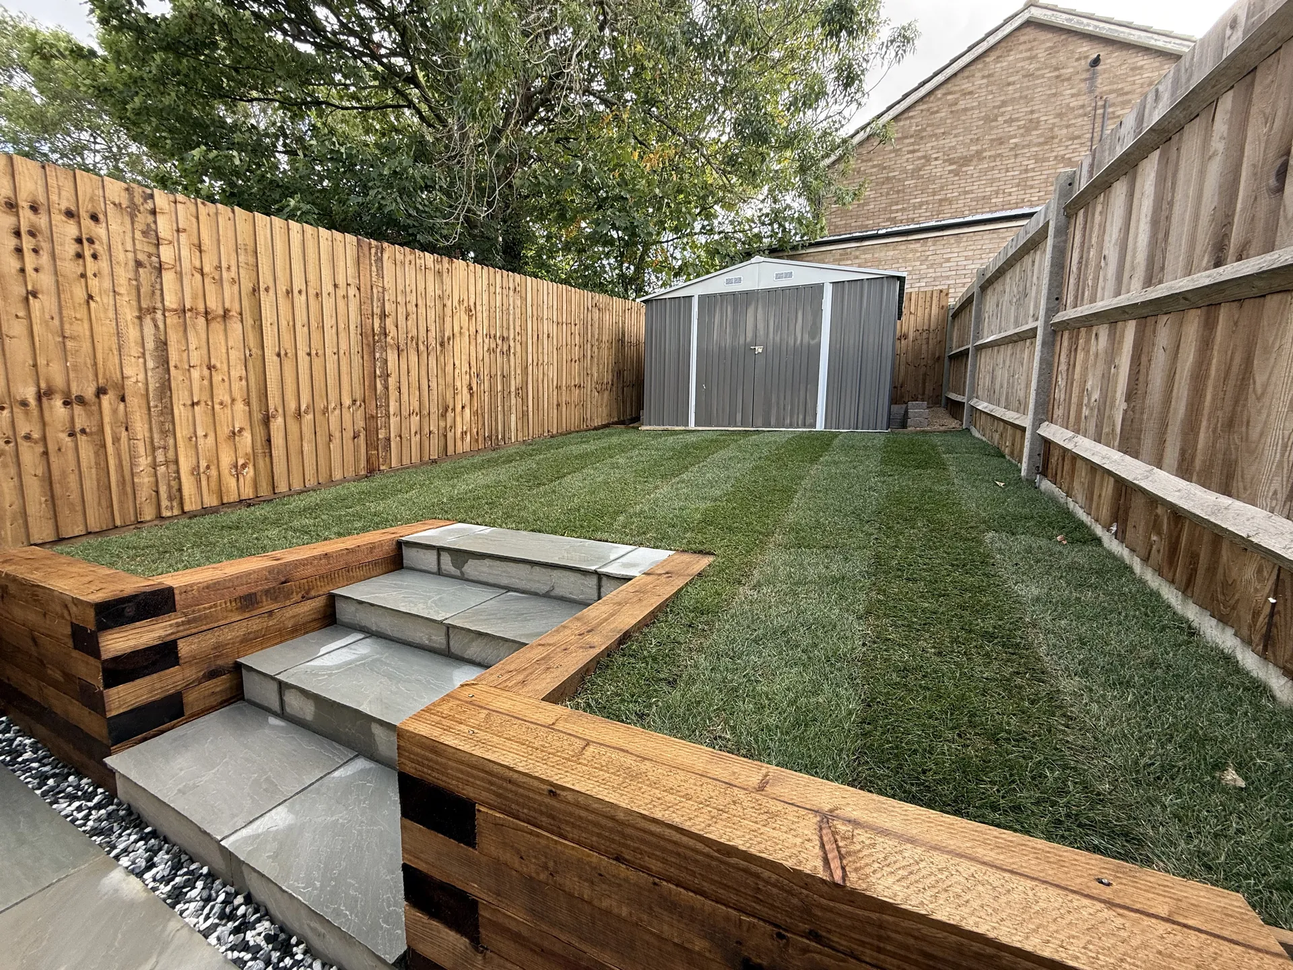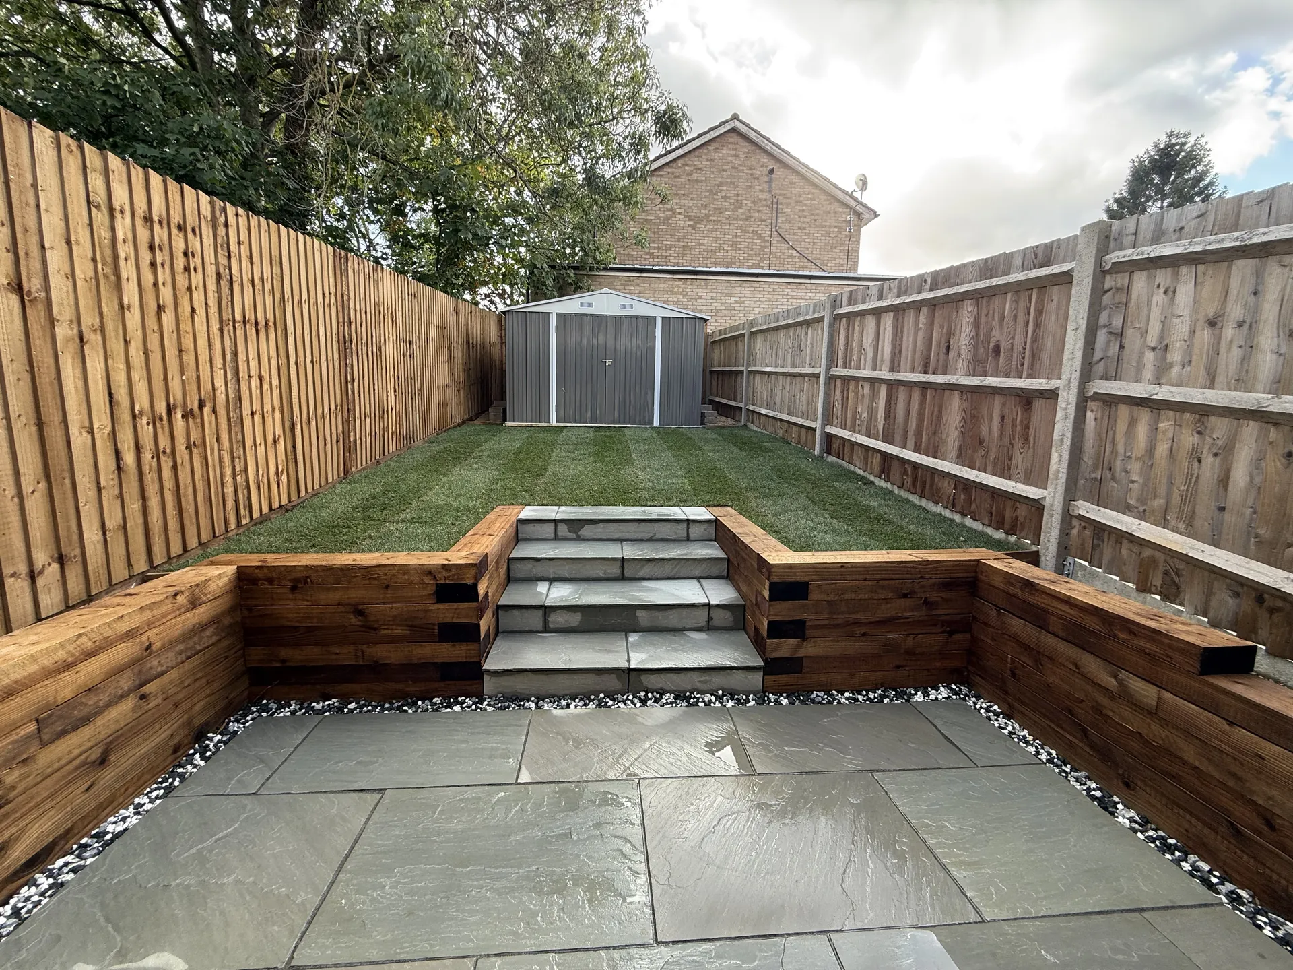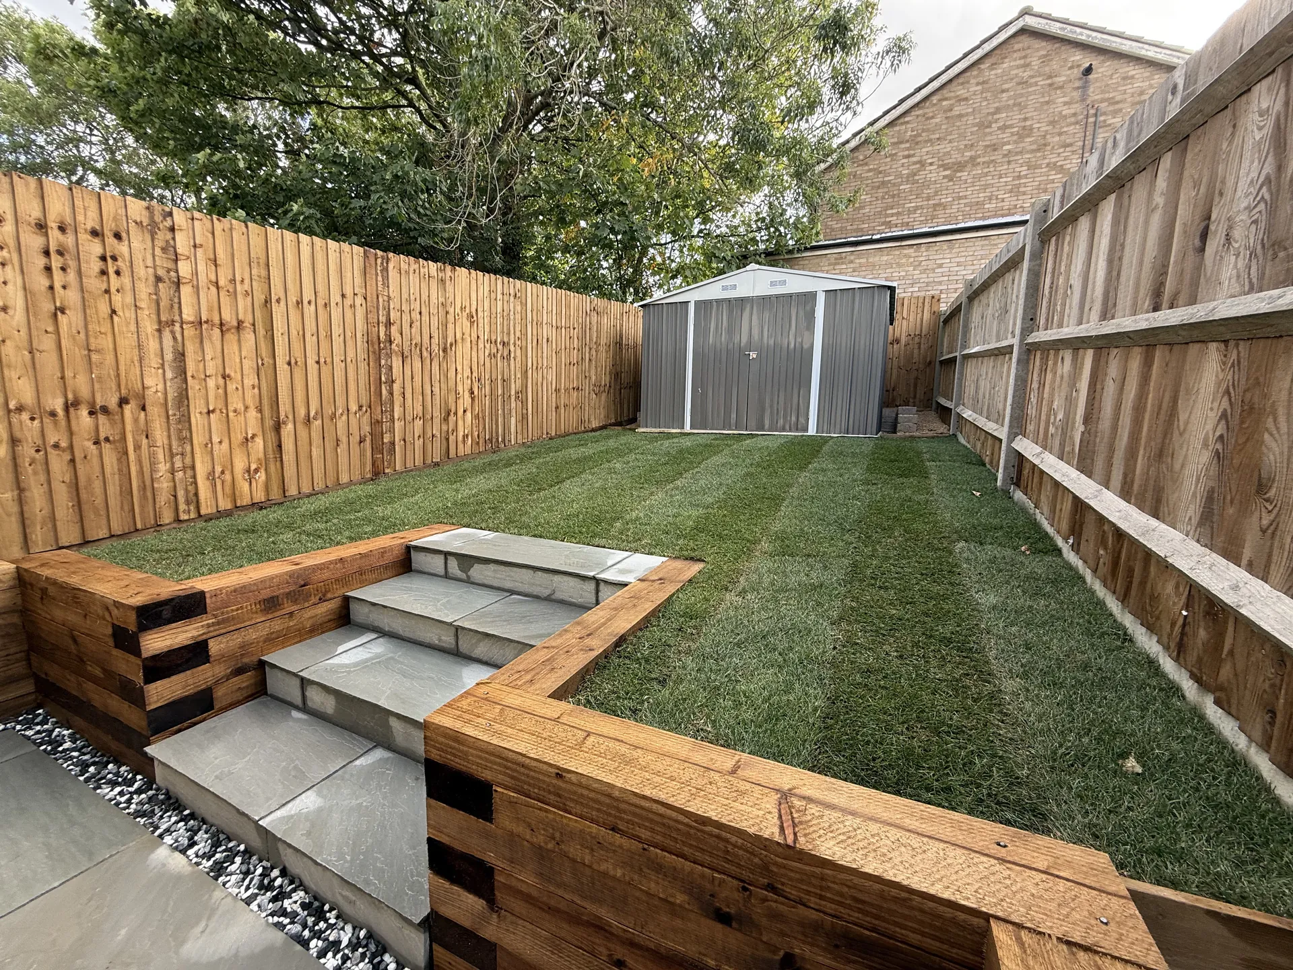
The finished garden from the patio corner, with sandstone steps between sleeper walls leading up to a striped new lawn and a grey metal shed.
All our work

The Luton sandstone patio and steps

A sloping, overgrown garden turned into a sandstone patio, steps and a new lawn, with every load carried through the house.

Garden renovation · Luton · 2026

Luton, finished
Town
Luton
Postcode
LU3
Time on site
4 weeks
Material
Sandstone
Year
2026

// The brief

A slope, and no way in but the front door.

Rose and Jill's garden climbed away from the back of the house, overgrown at the top, with nowhere flat to sit.

The garden rose away from the back of the house. The top was overgrown, the rest was gravel and old timber, and there was nowhere flat to sit.

It's only 4.5 m wide, and there's no side access. Every bag of stone, every sleeper and every barrow of soil had to go in and out through the house.

// Before and after

From an overgrown slope to a garden.

Both are real photos of this job, taken before we started and when we finished.

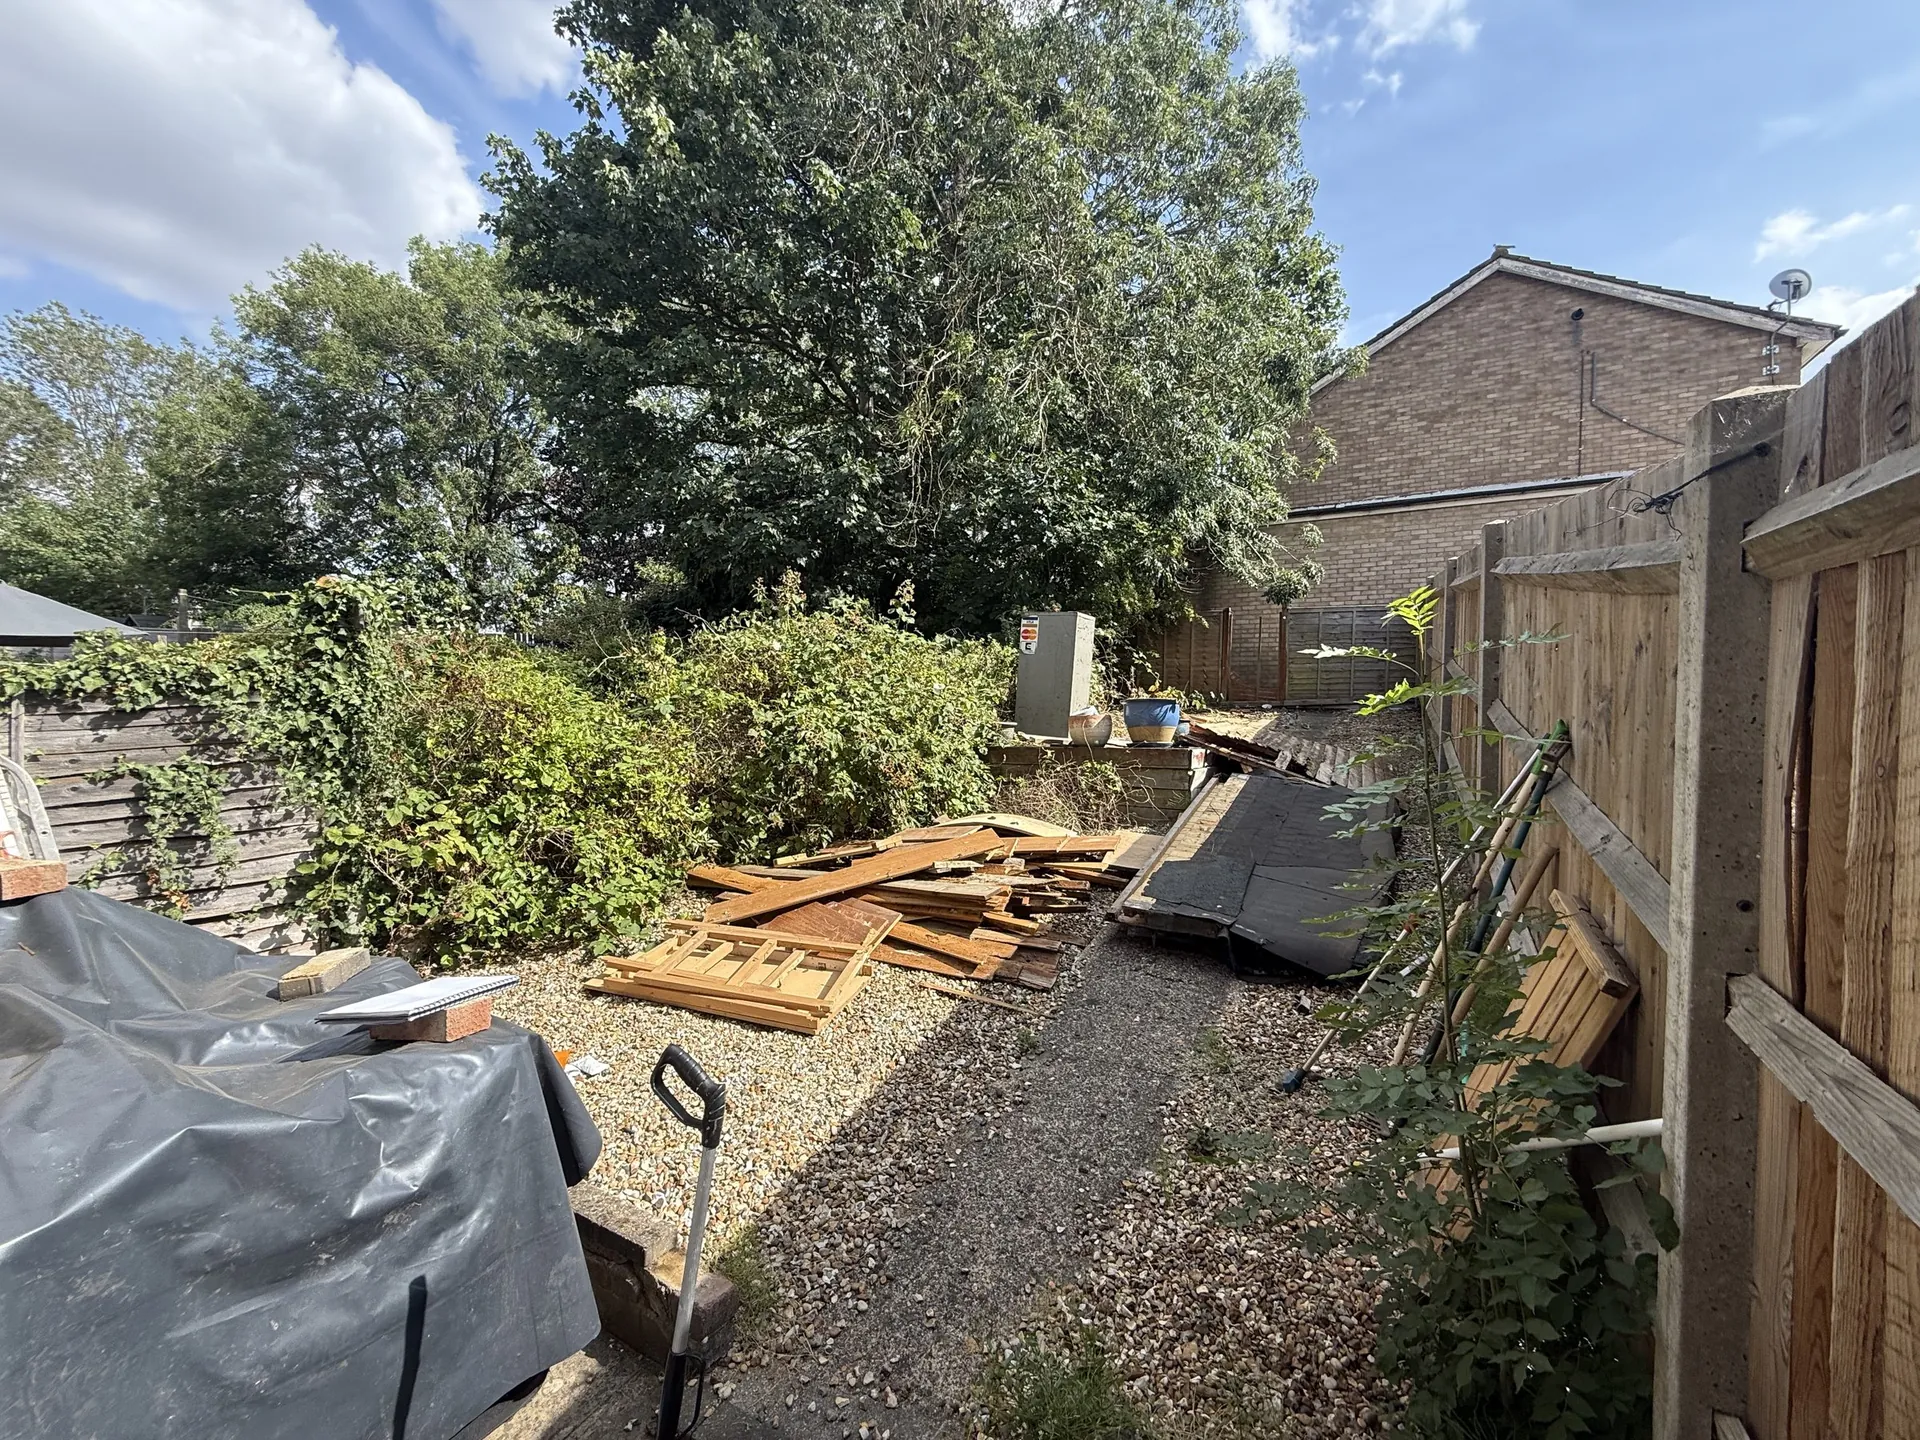
BeforeThe garden before work started, rising away from the house, overgrown at the top, with old timber and debris across the gravel.
Overgrown, sloping, and full of old timber and debris.
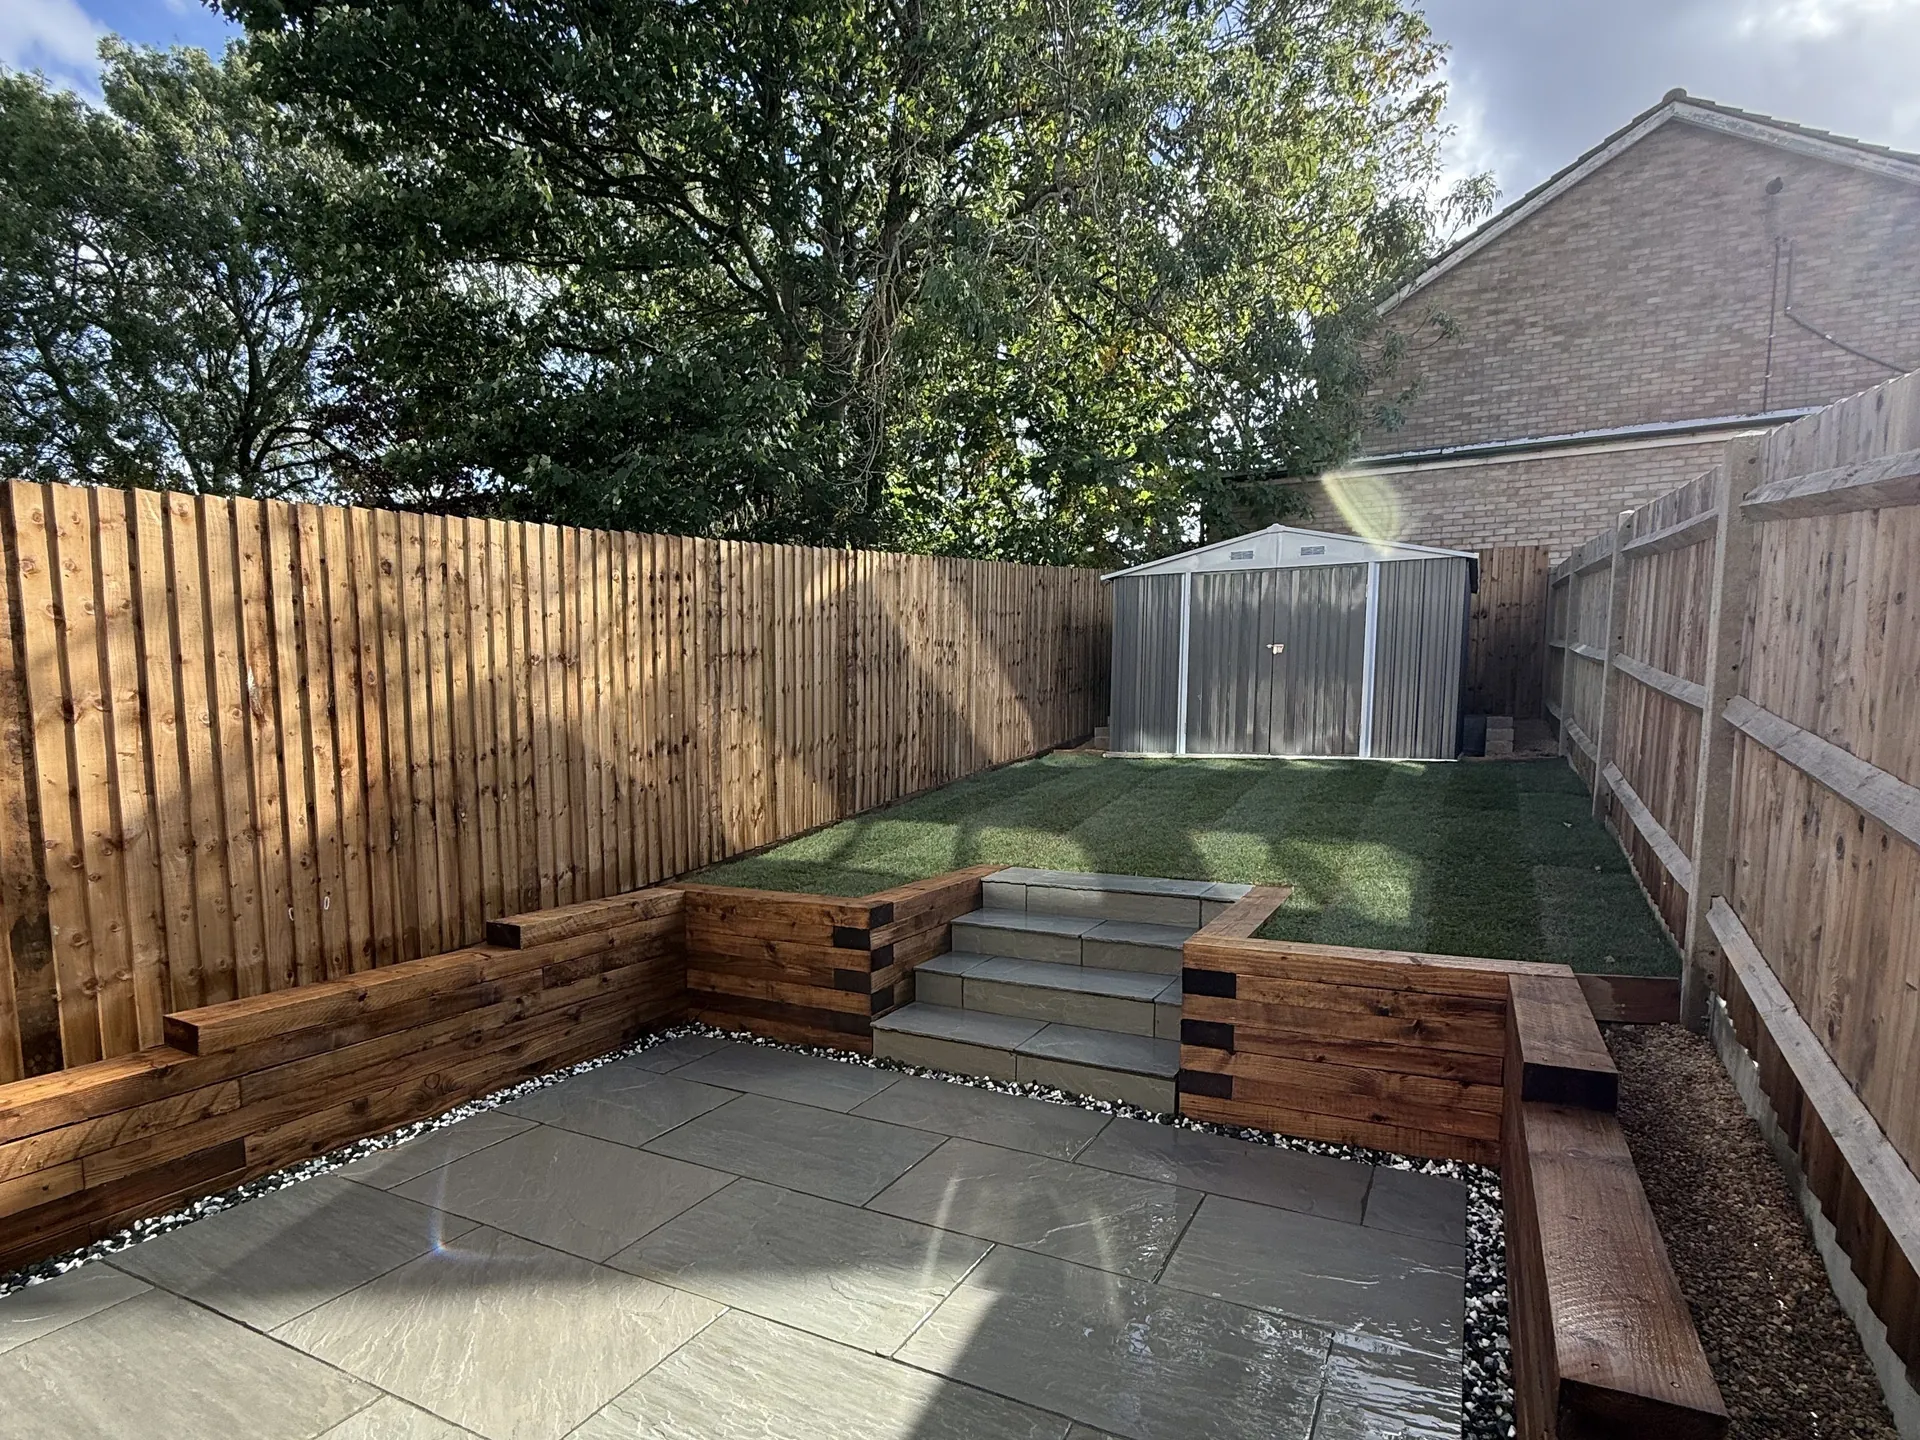
AfterThe finished garden from the corner by the house: a Kandla Grey sandstone patio, sleeper walls, sandstone steps up to a new lawn, and the shed at the top.
A sandstone patio, sleeper walls, steps and a new lawn.

// The hurdle

Getting the design to fit.

Our first design, a fully paved three-tier garden, came in well over what Rose and Jill wanted to spend.

So we went back to it, more than once. We paved the bottom of the garden, where it gets used most. The top needed little paving anyway, because the shed takes up all of it. Sleeper walls hold the slope on both sides, with a sloped lawn in between. A smaller scope, built to the same standard.

// What we did

Paved, walled and turfed.

We paved the bottom of the garden in Indian sandstone, Kandla Grey, on a full mortar bed over a compacted stone sub-base. The agreement was for concrete flags; we upgraded to sandstone.

Sleeper walls run round three sides of the patio, with a strip of black and white pebbles at their foot. Steps lead up to a new lawn, with a concrete base and their metal shed at the top, and new featheredge fencing down the left and across the back.

  1. Indian sandstone patio in Kandla Grey
  2. Sleeper retaining walls on three sides
  3. Sandstone steps up to the lawn
  4. New lawn and featheredge fencing
  5. Concrete shed base, and the shed put up

// Problems we solved

What we had to work out.

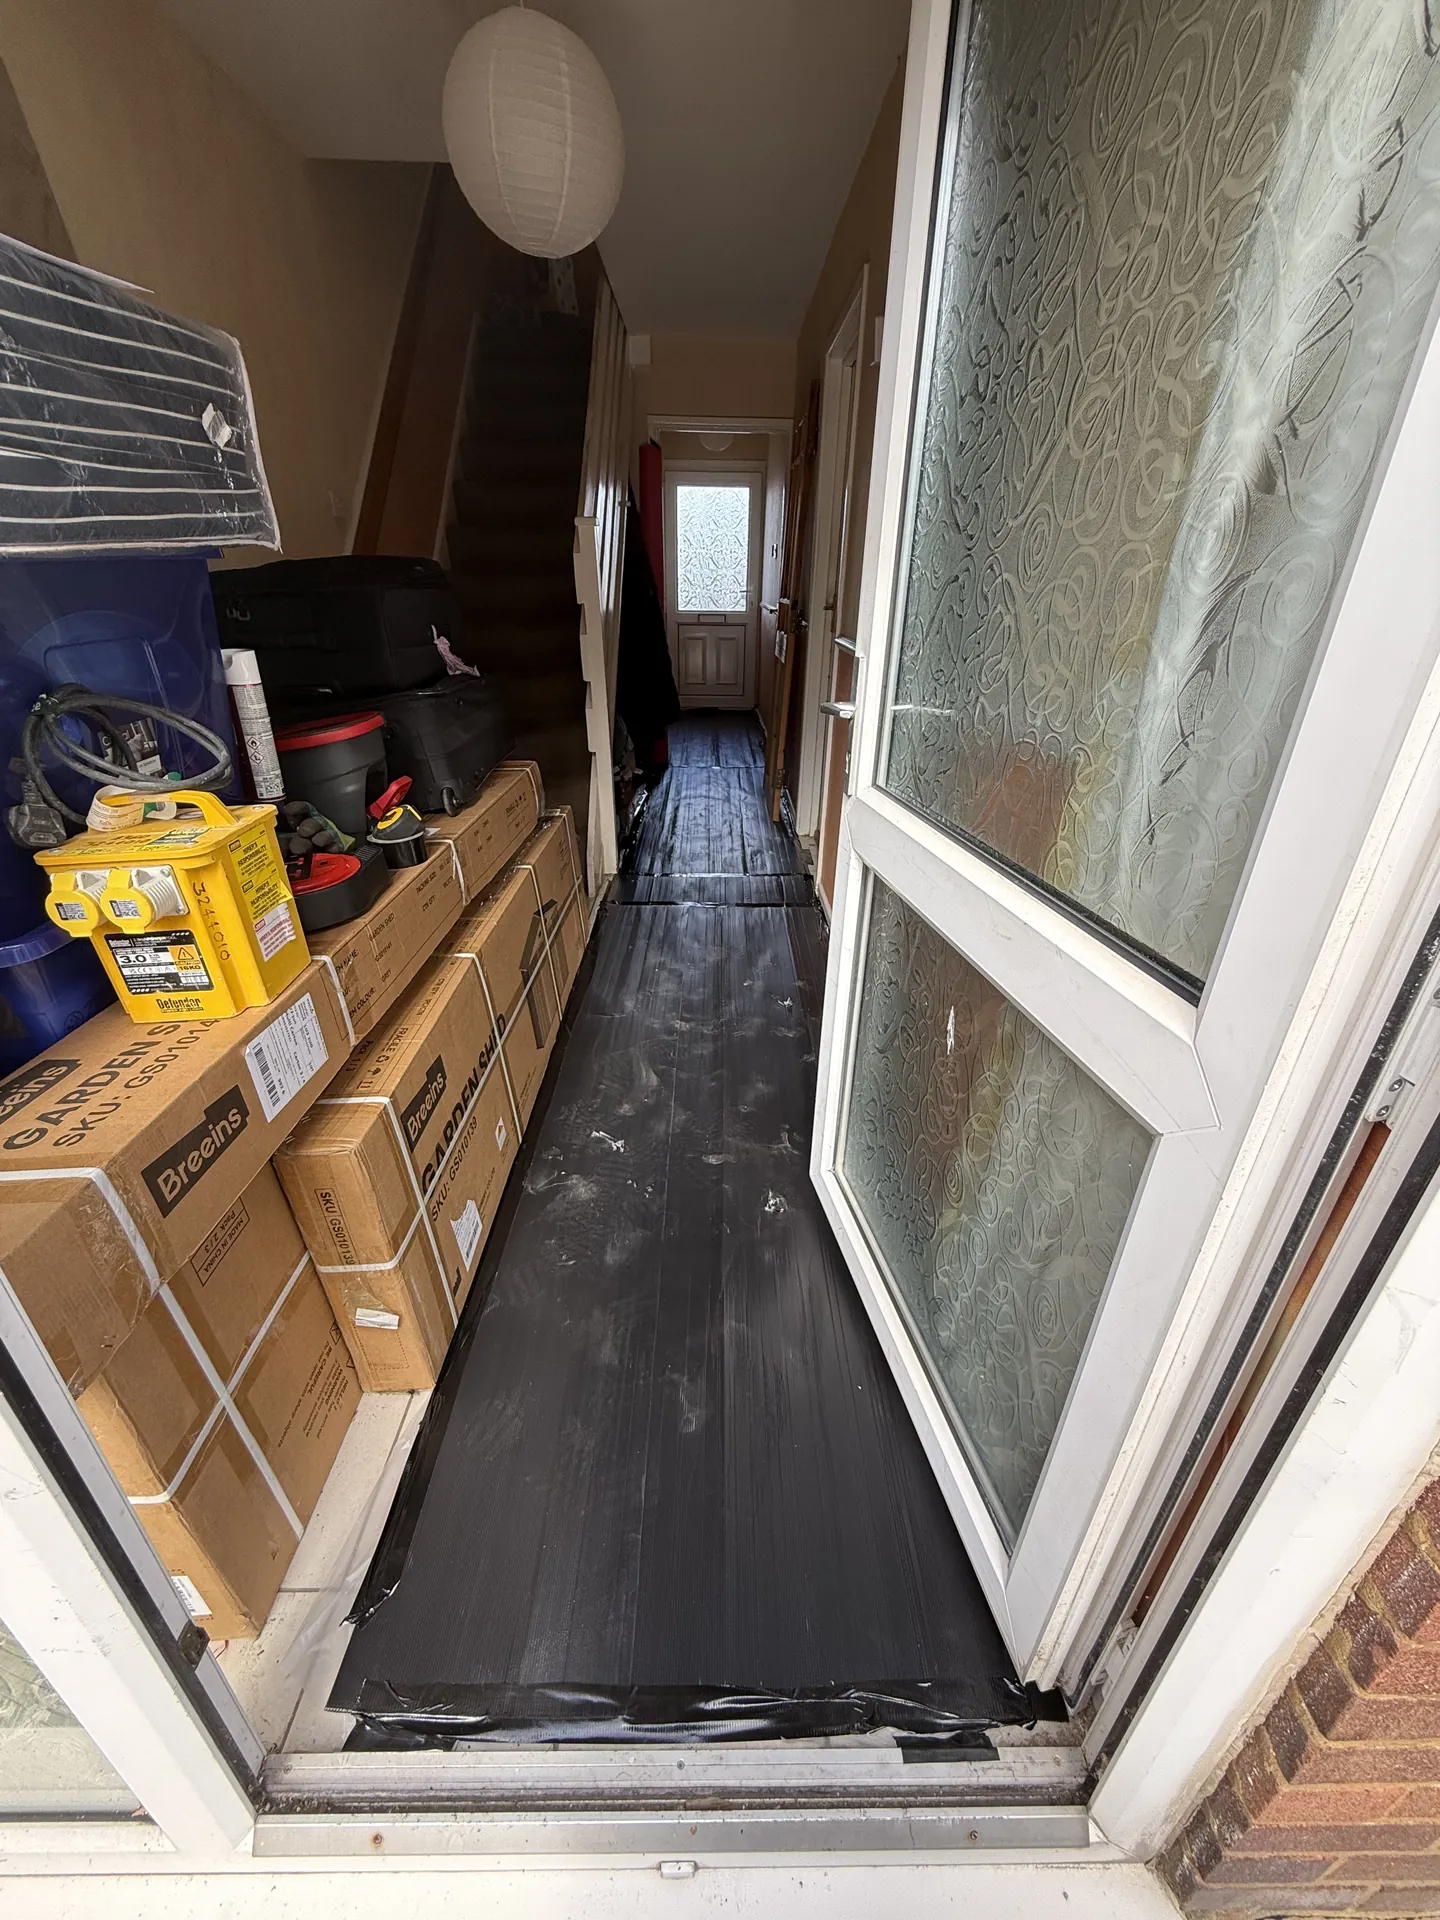
The hallway with protective sheeting laid along the floor from the front door to the back.
The floor protection, down on day one.

The problem

Everything had to go through the house: about 35 tonnes in and out, past glass doors and over tiled floors.

How we solved it

We put floor and door protection down on the first day and took every load through with care. Nothing was broken.
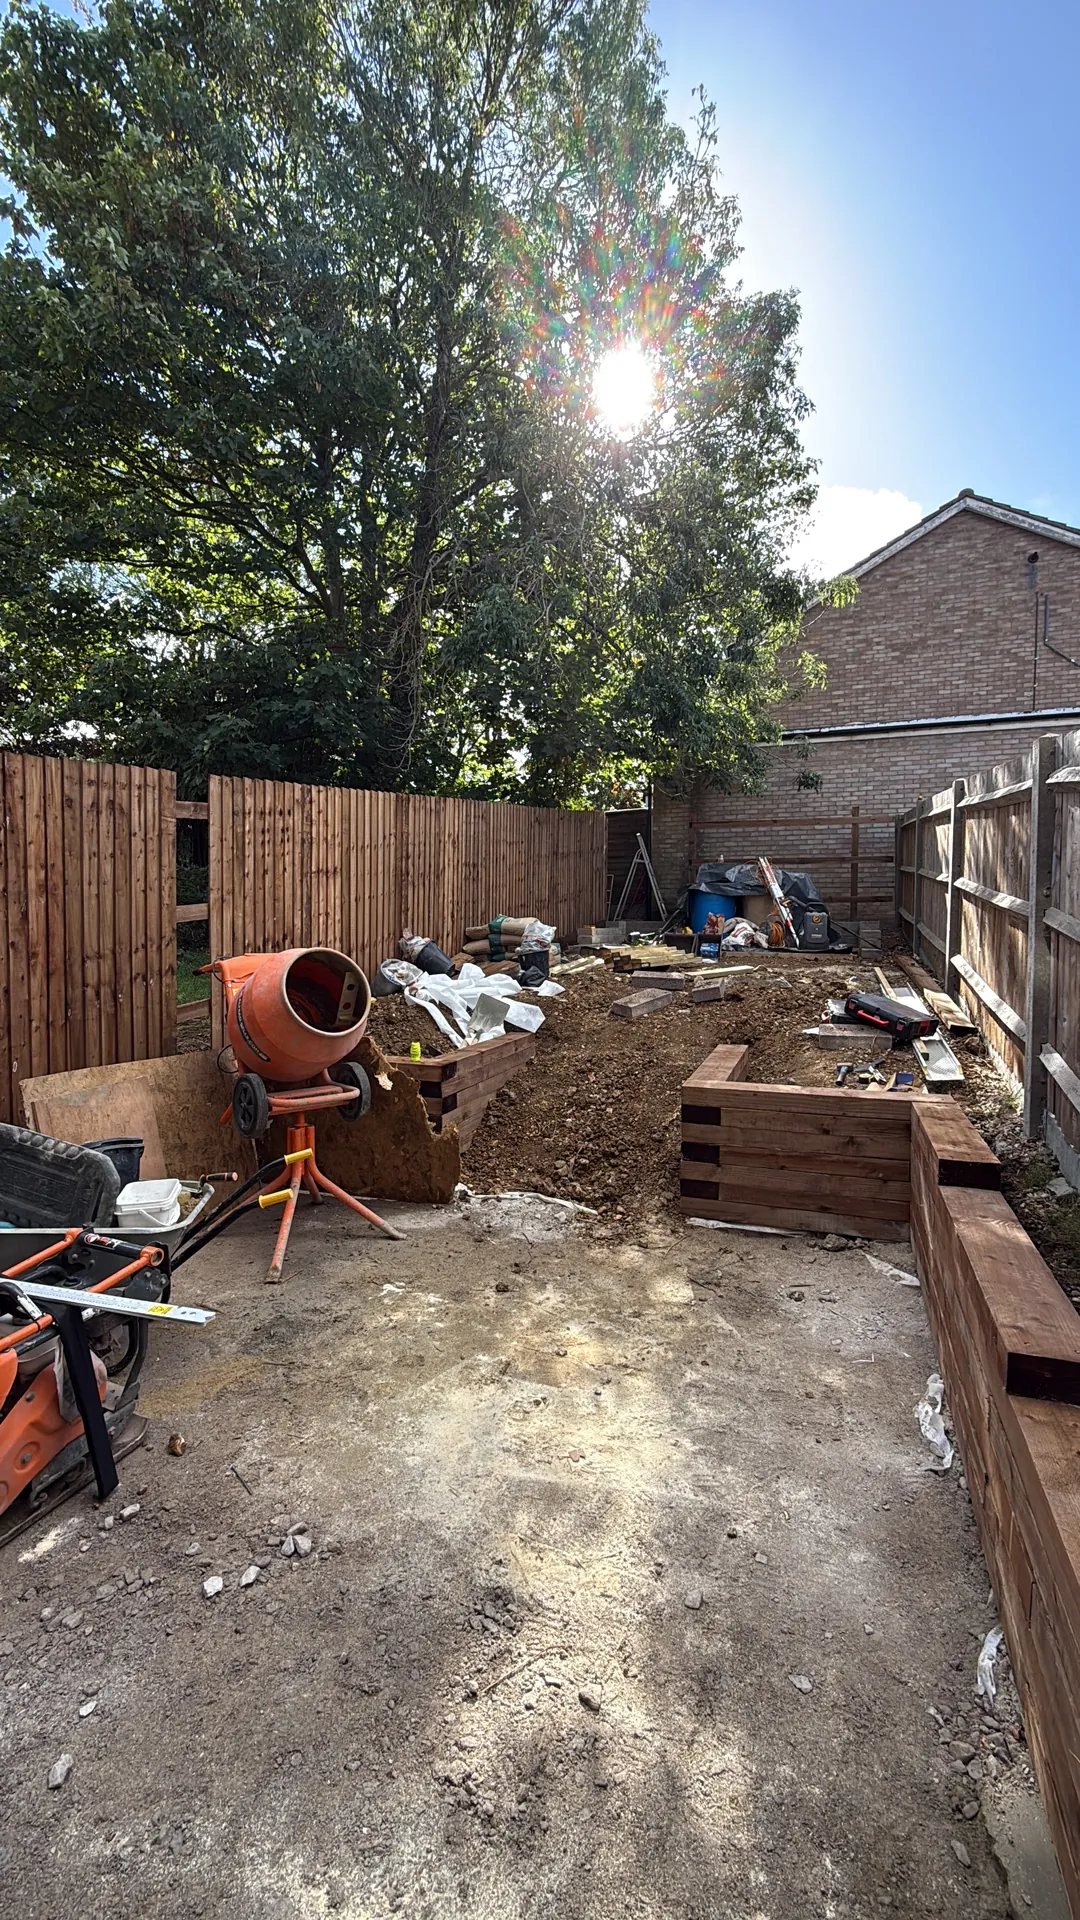
The garden during groundworks, with the mixer, materials and new sleeper walls going in.
Groundworks under way, materials in as needed.

The problem

The garden is only 4.5 m wide, with a narrow drive: a skip, a mixer, a digger and every delivery fighting for the same space.

How we solved it

We started at the top of the garden and worked down to the house, and staggered it all: five deliveries and two grab lorries for the waste. It was hard going, but it worked.

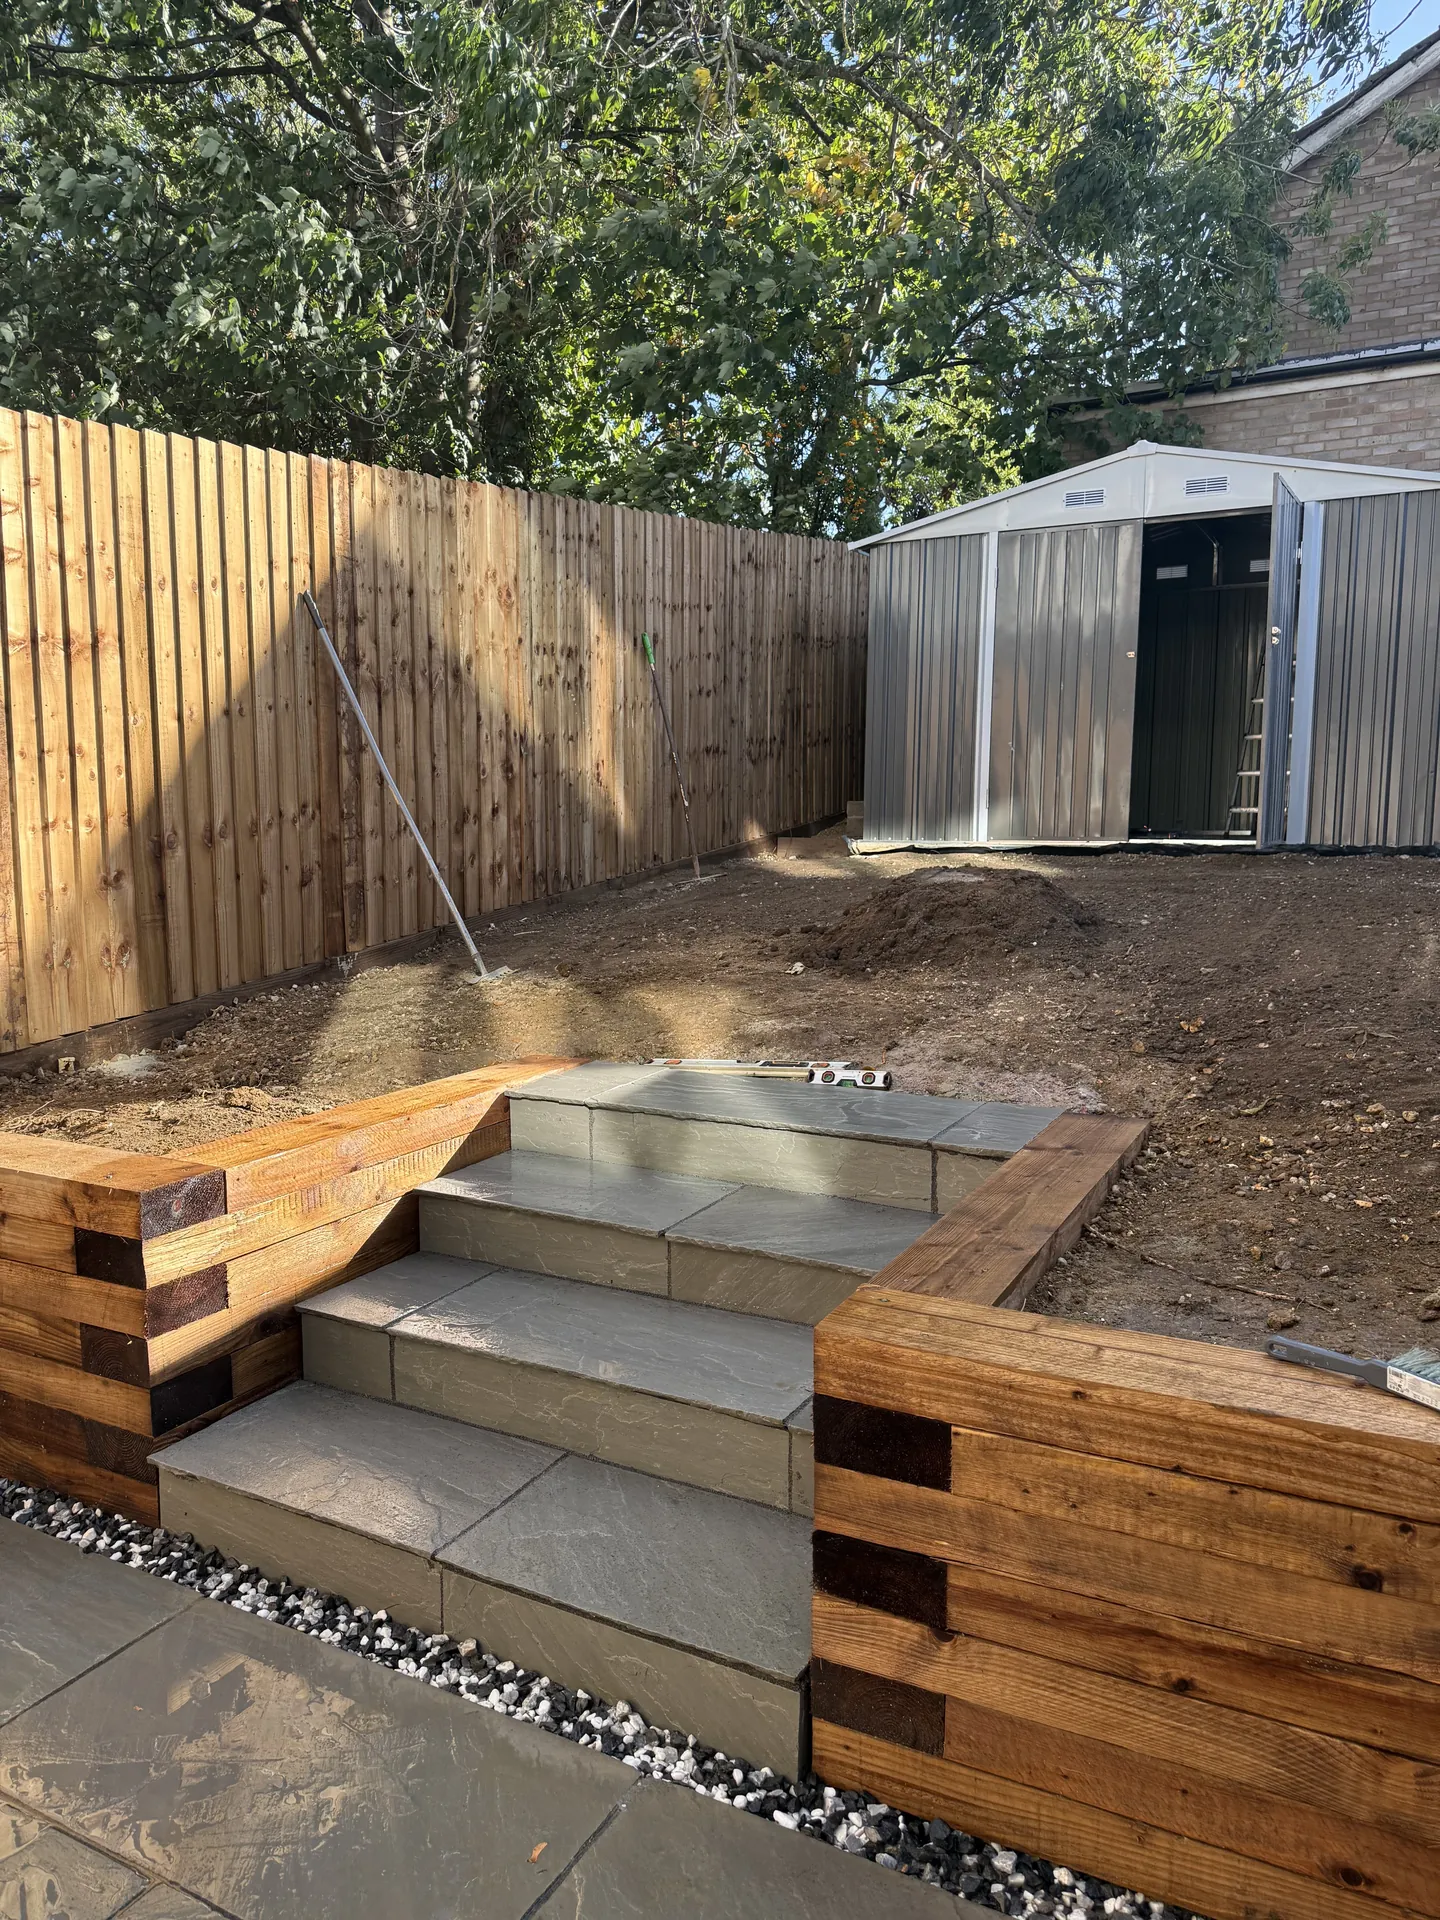
The new sandstone steps between the sleeper walls, just finished, before the lawn was laid.
The steps just finished, before the turf went down.

The problem

The steps were designed in sleepers with plain slabs, which wouldn't have matched the new sandstone patio.

How we solved it

We built them in blockwork and faced and topped them in the same sandstone, so the patio and steps read as one piece.

“I really didn't want to give her budget paving on a garden like this. I just wanted it to look good for them.”
Chris, MT Developments

// Honestly

What worked, and the trade-off.

// More photos

A closer look.

The sandstone steps between the sleeper walls, leading up to the striped new lawn, with new fencing either side and the shed at the top.
The steps up to the new lawn.
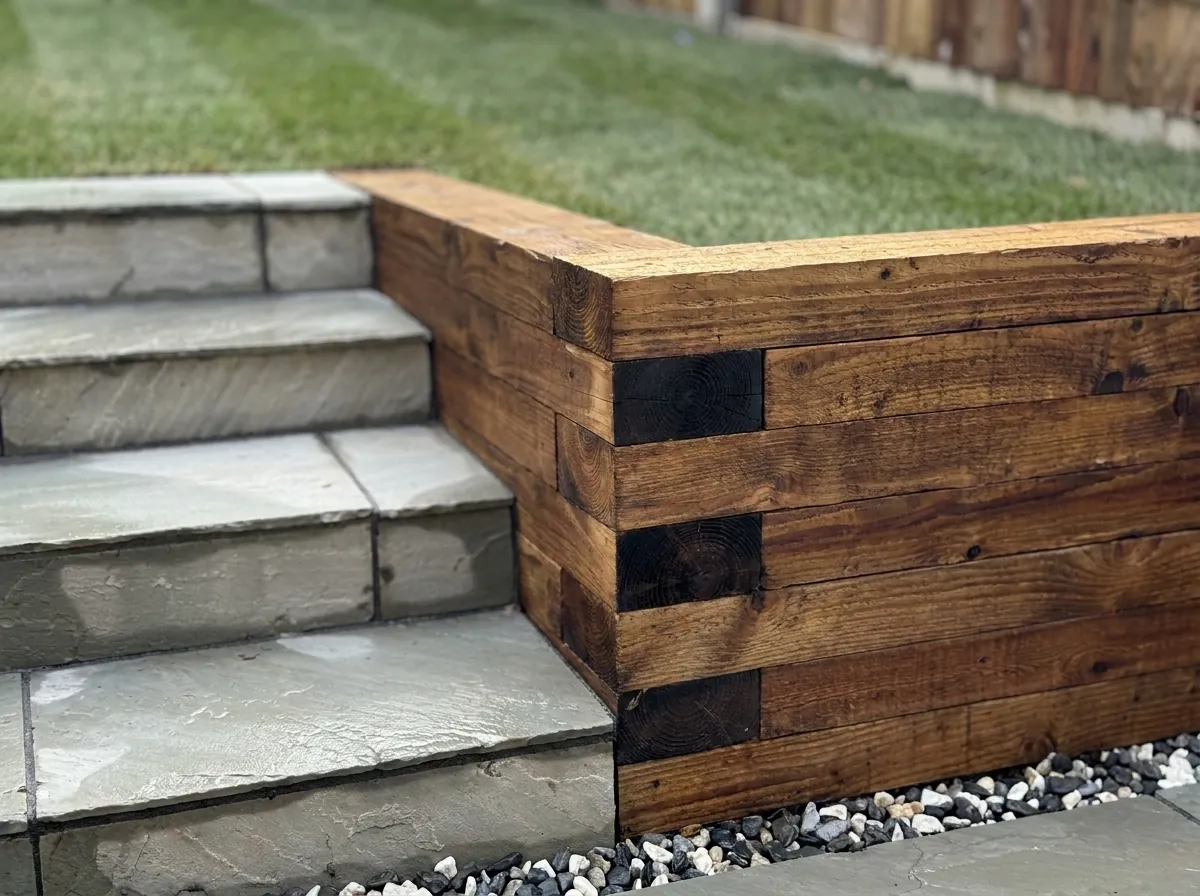
Close-up of the sleeper wall corner by the steps, with the dark sleeper ends stacked at the corner.
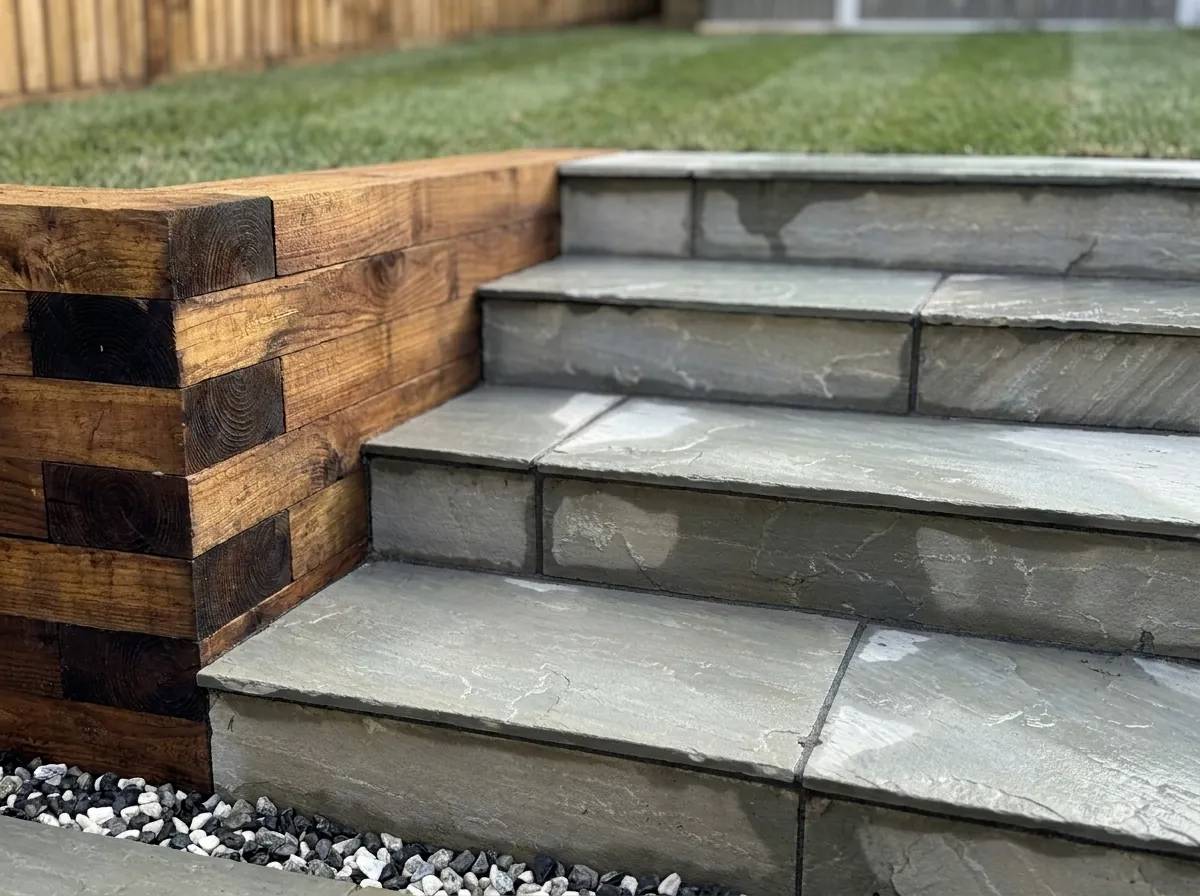
Close-up of the sandstone steps, each tread with a small overhang, between the sleeper walls.
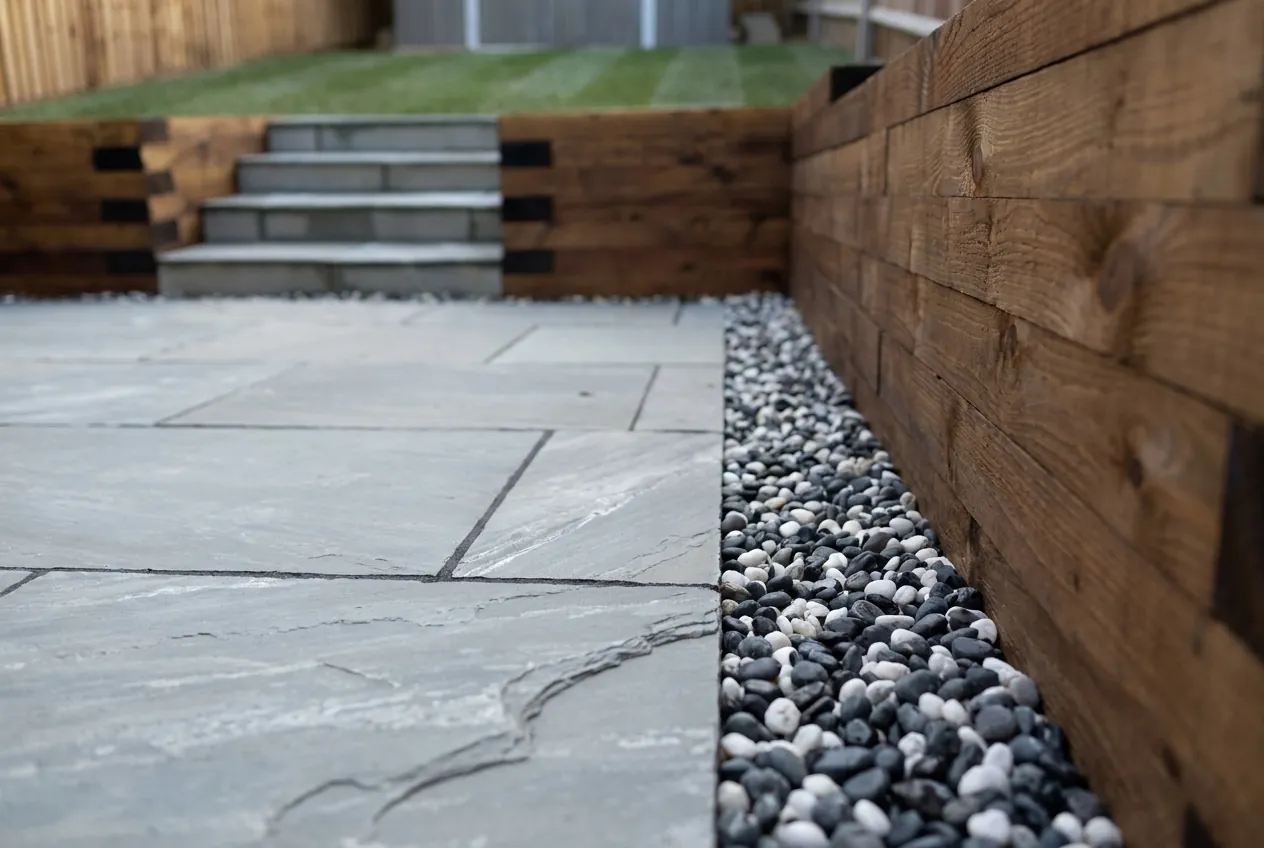
Close-up along the strip of black and white pebbles between the patio and the sleeper wall.
The finished garden from the back door: the sandstone patio, sleeper walls on three sides and the steps up to the lawn.
The patio from the back door.

Three close-ups made from photos of Rose and Jill's finished garden.

Got a garden like this?

Book a free design consultation. We’ll look at the space with you and talk through what’s possible.

Book a consultation

Let’s talk about your garden.

Book a free design consultation, get an instant estimate online, or call us on 01582 377 593.

Where we work. Dunstable, Luton, Leighton Buzzard, St Albans, Hemel Hempstead, Aylesbury, Milton Keynes, and the towns and villages in between.

Call us Book a consultation