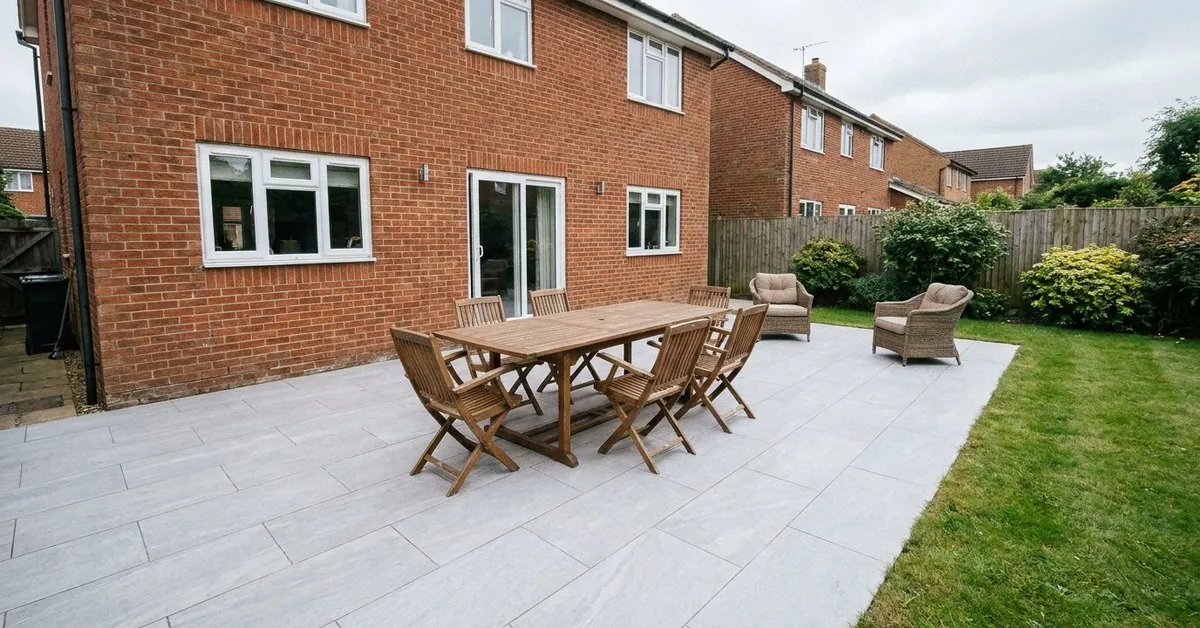
A patio should be big enough for the furniture you'll use, with the chairs pulled out, plus about a metre to walk round it. As a rough guide, a table for six needs around 3.6 by 2.8 metres on its own. Add somewhere to sit back or a barbecue, and you're quickly at 5 or 6 metres across. Most people picture their patio smaller than it needs to be.
You know roughly what you want: somewhere to eat outside, maybe a corner to sit back in. What's hard is turning that into a number, because metres are hard to picture.
How big should a patio be?
Start with what you want to put on it, not the shape of the garden. These are rough sizes, worked out from typical furniture with chairs pulled out and a walkway round the edge.
| What you want to fit | Rough space it needs |
|---|---|
| Bistro table and two chairs | About 2 by 2 metres |
| Round table and four chairs | About 3 by 3 metres |
| Dining table and six chairs | About 3.6 by 2.8 metres |
| Sofa set and coffee table | About 3 by 3 metres |
| Barbecue, with room to cook | About 1.5 by 1.5 metres, away from the table |
| A route from the back door to the lawn | About 1 metre wide, kept clear |
Then add the zones together. A dining table, a sofa corner and a barbecue, with a clear route past them, is easily 6 metres by 4 or 5. That's not extravagant. It's just what those three things take up.
Is a 4 by 3 metre patio big enough?
For a small table and a few chairs, yes. For most of what people tell us they want, usually not.
Someone tells us on the phone they're thinking of a patio about 4 metres by 3. We turn up, talk through what they want to do on it, and the patio that fits is more like 6 by 4, or 6 by 5.
The size that matters most is depth, from the house out. Chairs pulled back from a table need room behind them, and a patio that's too shallow pushes the table against the wall or the chairs onto the grass.
On one new build we quoted, the family had just moved in and the patio the builder laid wasn't deep enough for a table and chairs. The fix was to extend it out by two rows of slabs, matching the existing ones, and square it off.
How do you work out the right size for your garden?
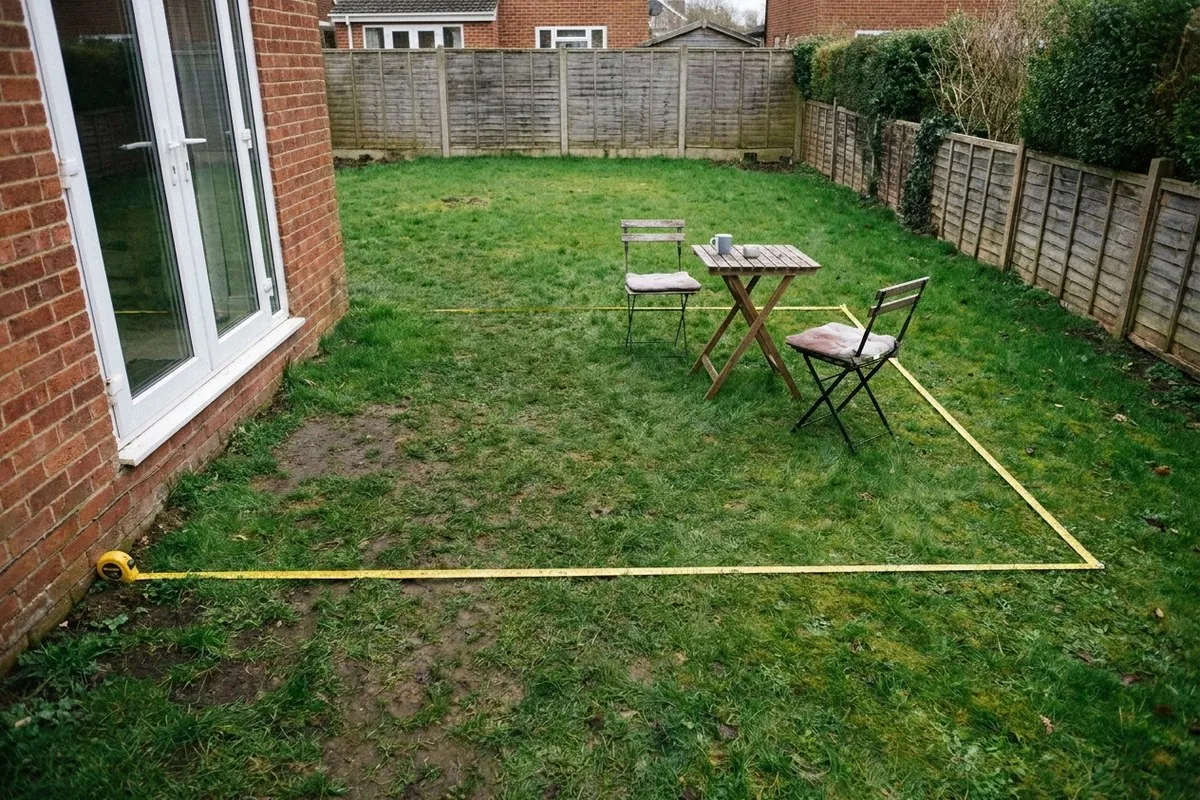
Don't trust the number. Trust what it feels like to stand in it. At a visit, we get the tape measure out, draw the edges on the ground and stand where the patio would finish, so you can see it rather than imagine it. You can do the same before anyone comes round.
- List what you'll actually do out there: eat, sit back, cook, let the kids play, dry washing.
- Measure the furniture you have, or the set you're planning to buy.
- Mark the outline on the lawn with a tape measure, string or a garden hose.
- Put the table and chairs inside it, pull the chairs out, and walk round them.
- Look at it from inside the house, and from the back door.
- Check where the sun is at the times you'd sit out. It may move the patio, not just change its size.
If it feels tight with the chairs out, it will feel tighter once there are people in them.
What size patios do people actually have?
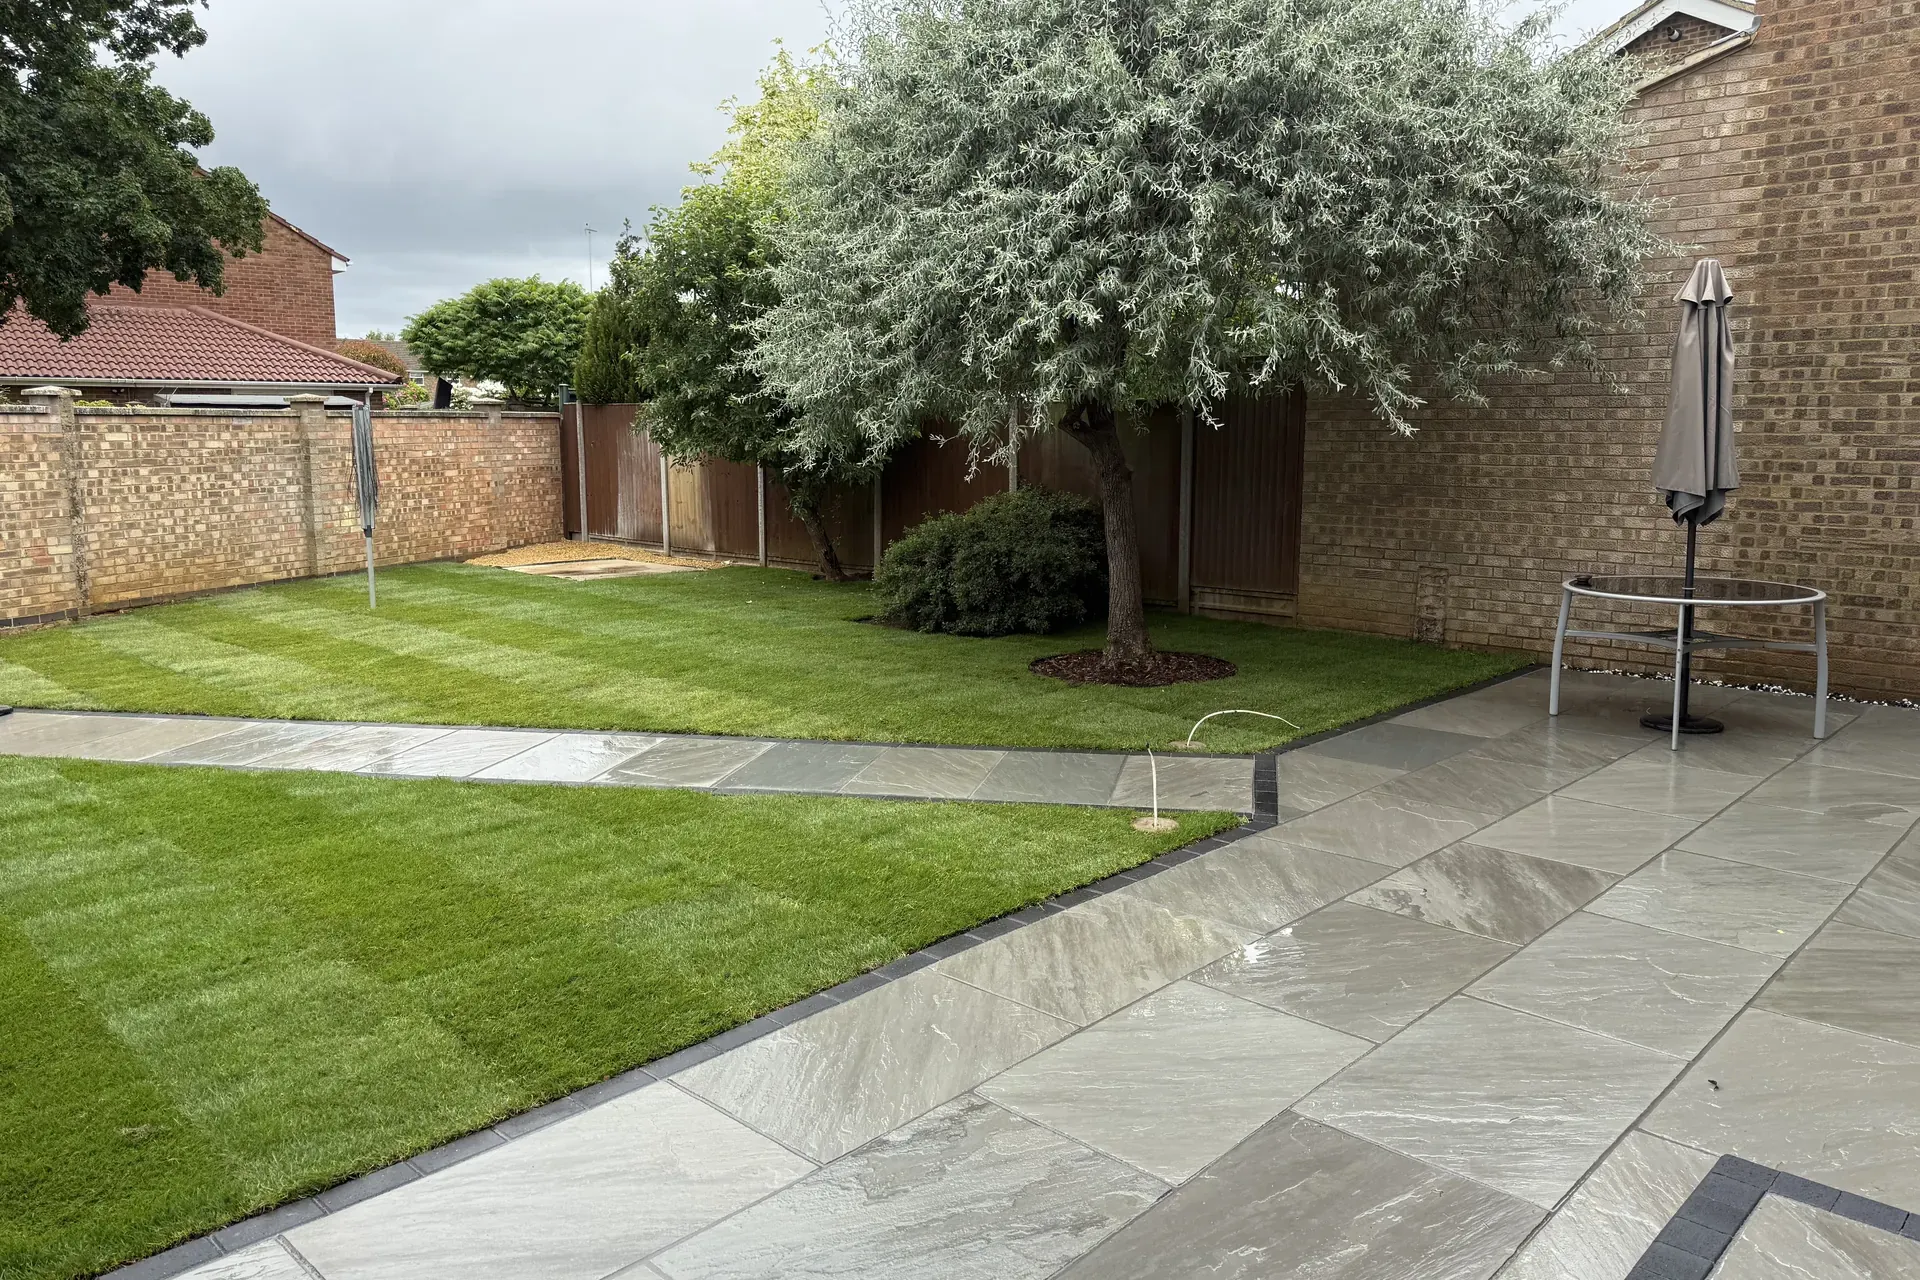
Across the patios we've quoted, the paving ran from about 6 square metres to over 100. The smallest were extensions to an existing patio. The biggest were whole terraced gardens. Most whole-garden jobs sat somewhere around 20 to 50 square metres of paving.
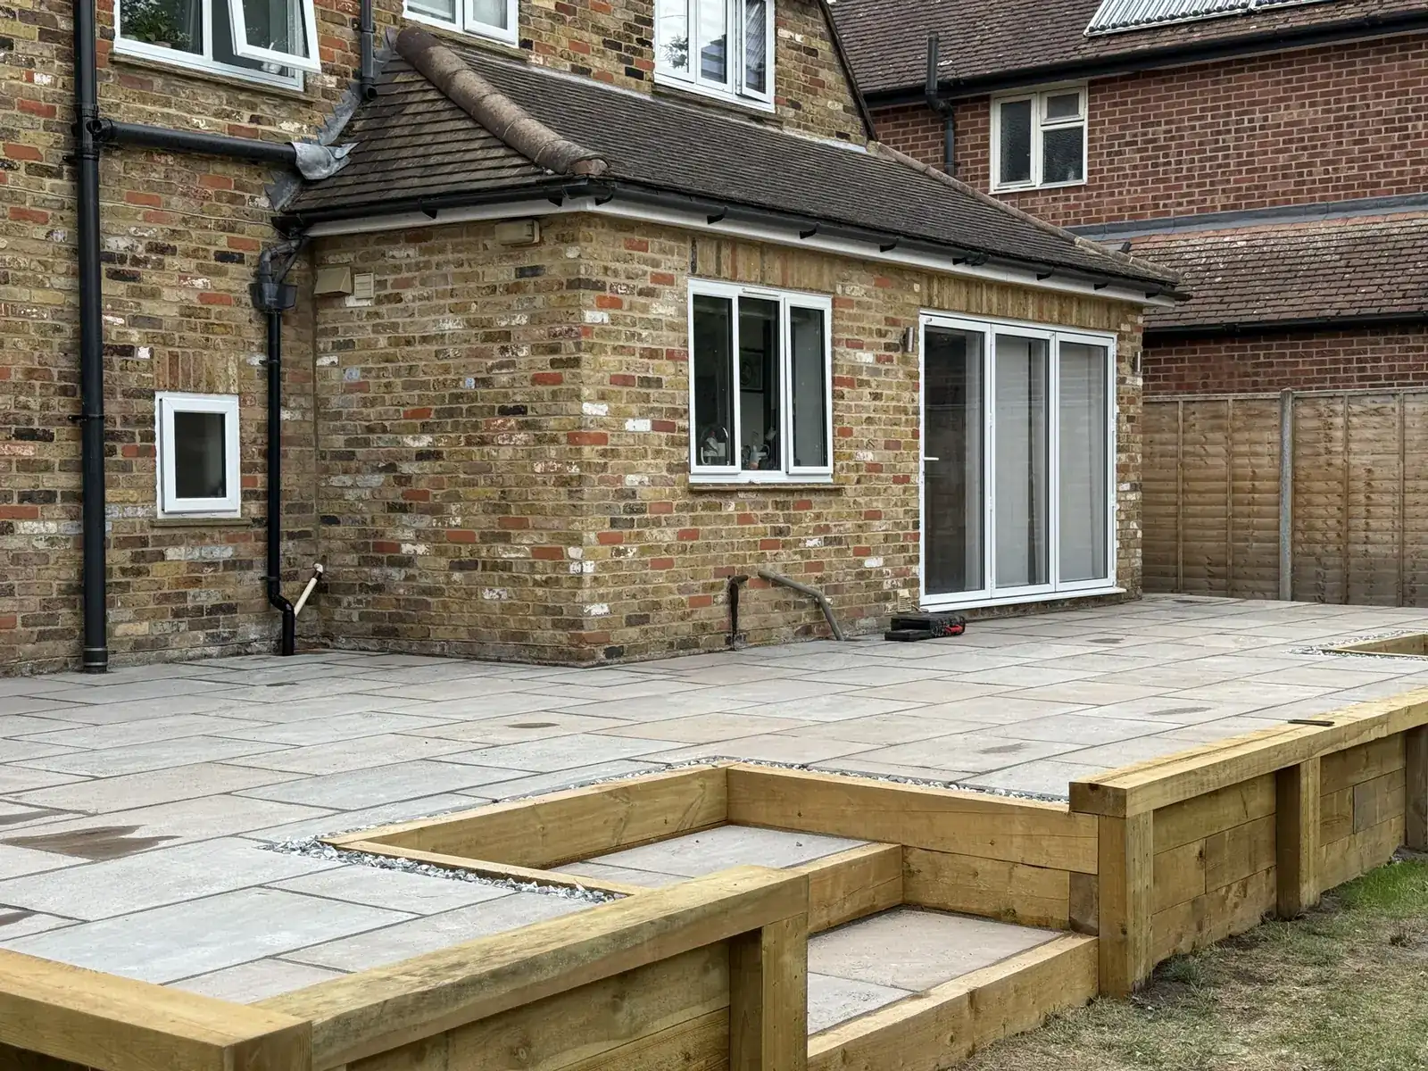
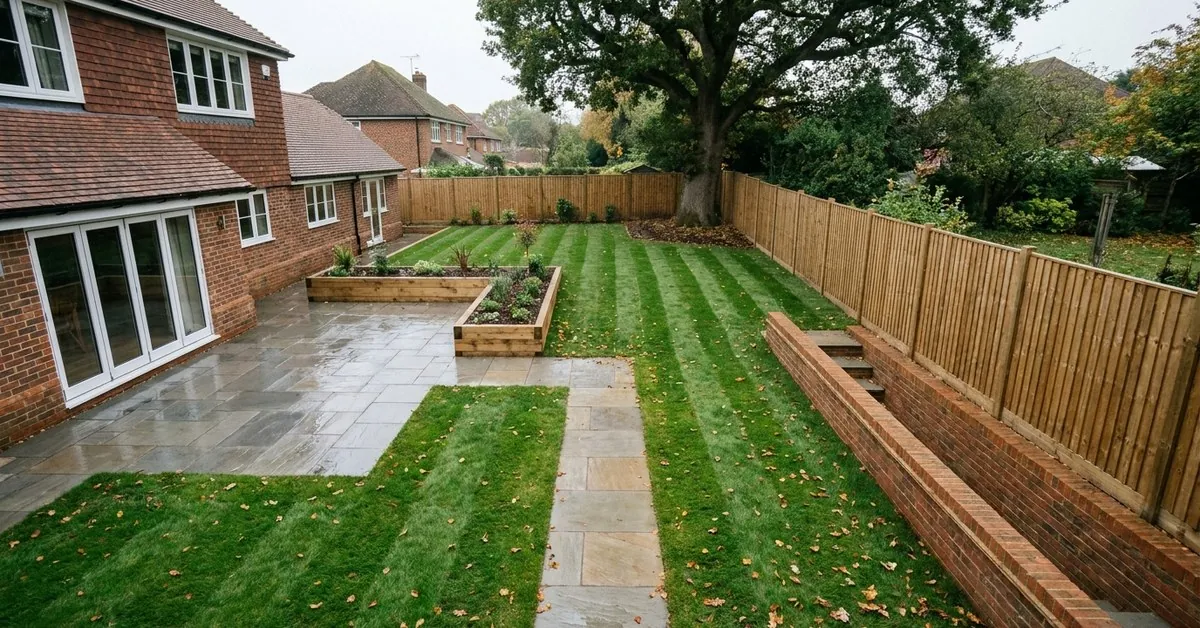
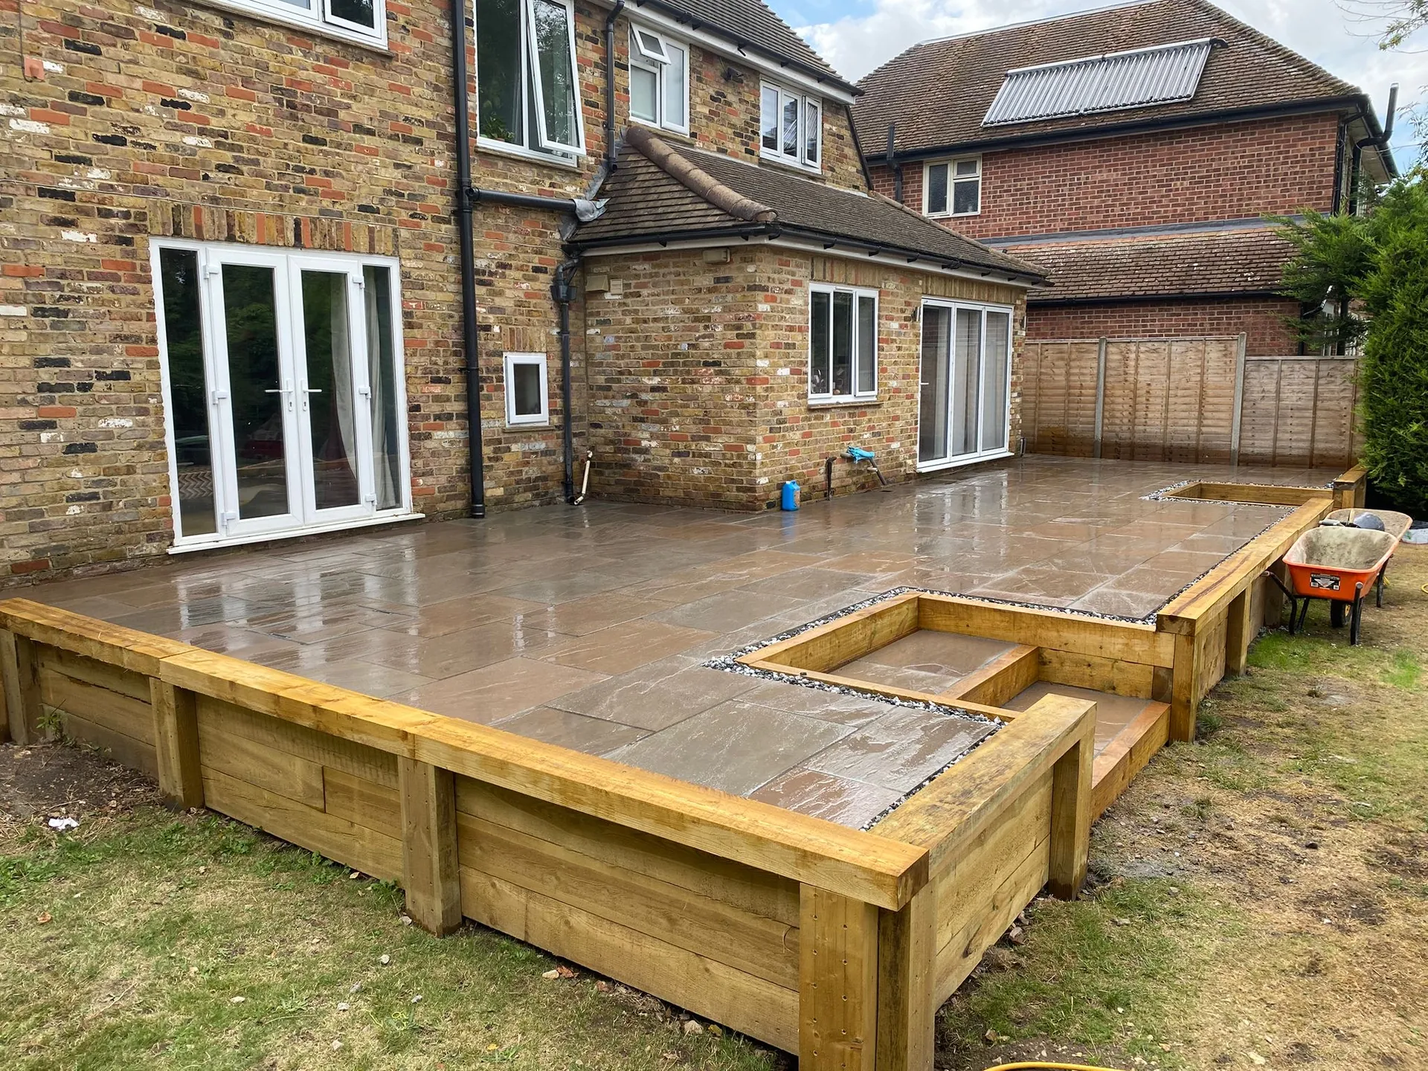
In Chalfont, we took on an 80 square metre raised terrace across the back of a house. At that size, a patio stops being one space and becomes several: somewhere to eat, somewhere to sit, and room between them.
Can a patio be too big?
Yes, in a few ways.
- It eats the lawn. If the kids need grass to play on, a patio that takes half the garden takes half their space too.
- It sends more water somewhere. Paving doesn't soak up rain, so a bigger patio needs a proper fall, a gentle slope away from the house, and somewhere for the water to go.
- It gets harder on a slope. On sloping ground, every extra metre can mean more digging or a taller wall. Here's how a patio works on a sloping garden.
- Height brings rules. A back garden patio at ground level usually doesn't need planning permission. A raised one is different, as our guide to garden planning permission explains.
What we'd do
We'd size the patio from the way you'll use it, then check it on the ground before anyone draws it up. A metre either way changes how a patio feels, and it's easier to get right with a tape measure than after the slabs are down.
If the budget is tight, we'd rather build the patio at the size you need and keep the rest simple than shrink it until the table doesn't fit. A patio too small to use is the one thing you can't fix by living with it. Here's how we design and build patios.
Questions people ask
How much space do you need around a patio table?
Allow about a metre from the table edge on every side where someone sits. That gives room to pull a chair out and for someone to walk behind it. Less than that and people are squeezing past each other.
What is a good size for a family patio?
For a table for six plus somewhere to sit back, around 6 by 4 metres is a sensible starting point. Add more if you want a barbecue or a route across it to the lawn. Mark it out on the ground and try it before you decide.
Should a patio be the full width of the house?
Not always. On a narrow house it often makes sense. On a wide one, a patio that suits where the doors are and where the sun falls can work better than a strip along the whole back wall.
Do I need planning permission for a large patio?
Usually not in a back garden, if it's at ground level. A patio or platform raised more than 30cm above the ground can need permission, and rules are tighter for listed buildings and conservation areas. Check with your council if in doubt.