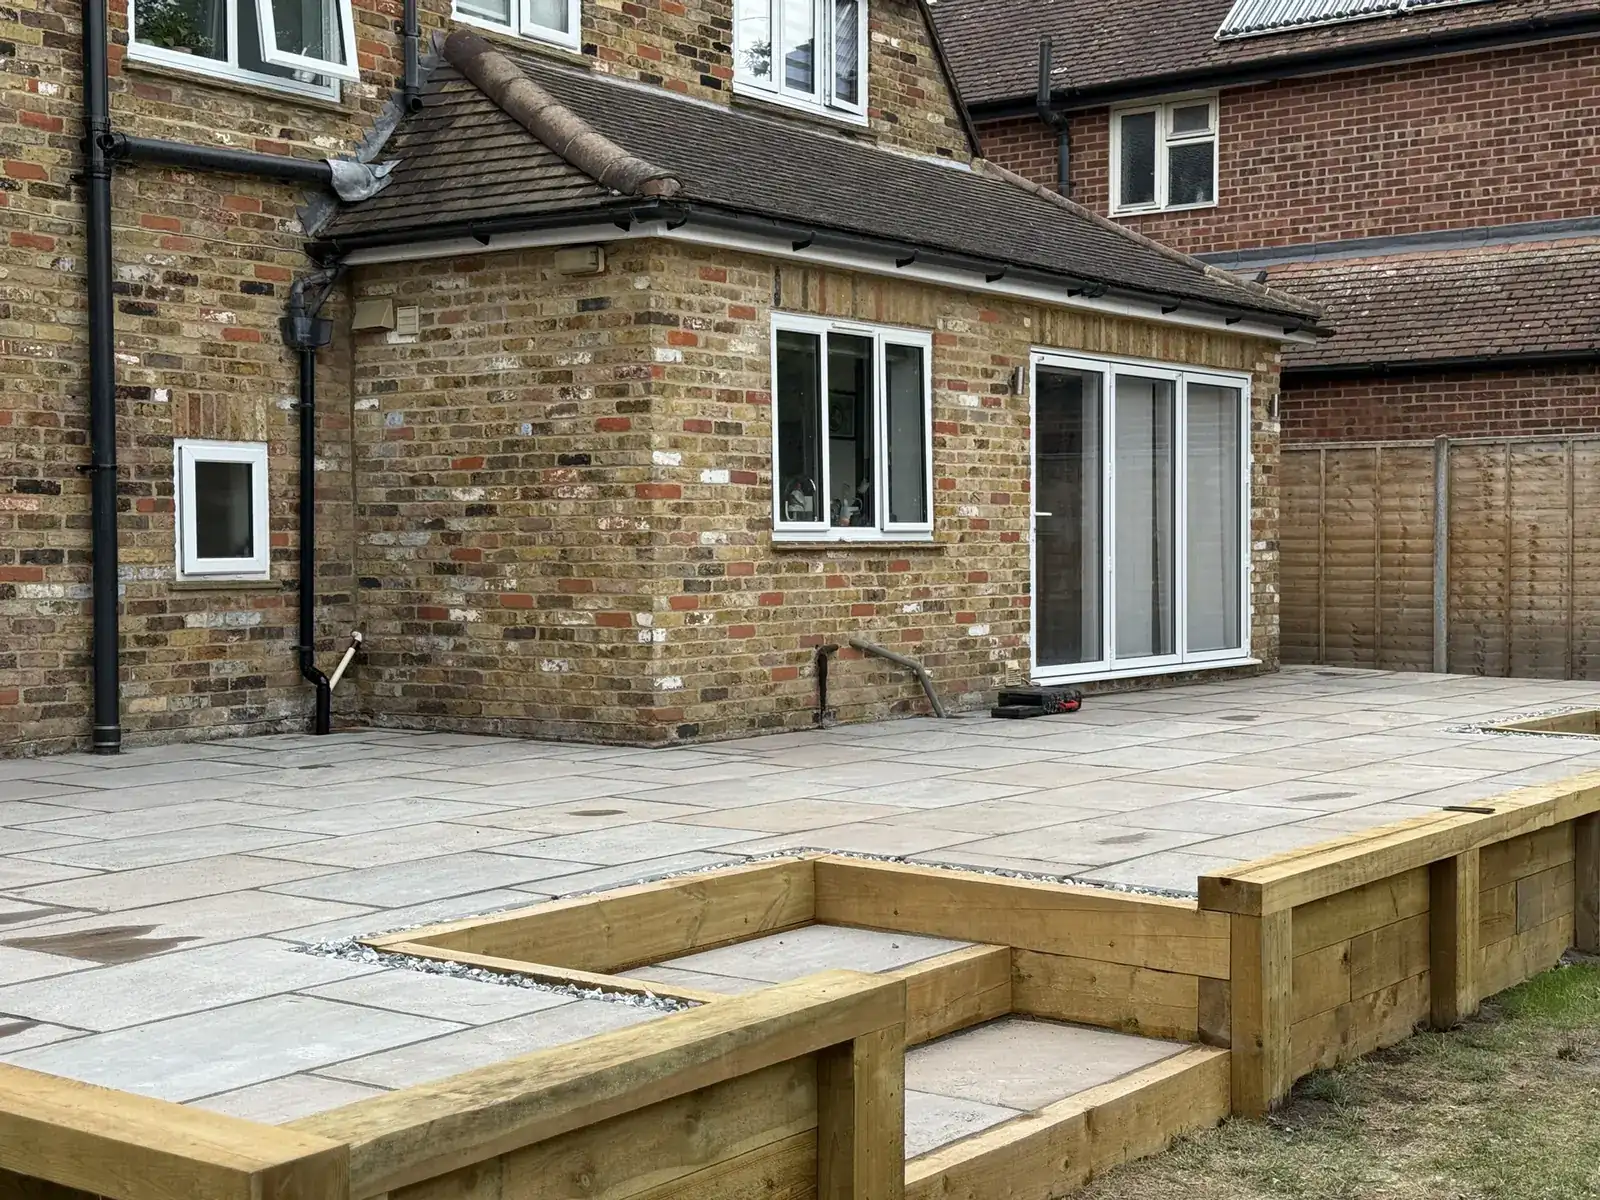
A patio on a sloping garden is usually sunken if the ground rises away from the house, and raised if it falls away. Sunken means cutting into the slope with a wall behind, and water is the main thing to plan for. Raised means building up with walls round the edge, and height is the main thing to plan for.
You want somewhere flat to sit, and the garden won't give you one. Which way the ground falls usually decides the type of patio. Then the back door height and where the rain goes decide the details.
The two ways to get a flat patio on a slope
Should a patio on a sloping garden be raised or sunken?
| Sunken (cut into the slope) | Raised (built up from it) | |
|---|---|---|
| Usually suits | Ground that rises away from the house | Ground that falls away from the house |
| The wall | Behind the patio, holding back the higher ground | Along the outer edge, holding up the patio |
| Soil | Dug out and taken away, or used elsewhere in the garden | Brought up to level and compacted in layers |
| How it feels | Sheltered, with a wall or bank beside you | Open, with a view down the garden |
| Main watch-out | Rain running down the slope towards the patio and the house | The drop off the edge, privacy and planning rules |
| Getting to the lawn | Steps up | Steps down |
There's a third way on a gentle slope: part cut into the high side, part built up on the low side. It can mean lower walls and less soil moving, but the built-up part still needs firm compacted ground under it.
What if the garden slopes up from the house?
Then the patio goes at the low end, by the back door, and the slope gets cut back to make room. That leaves higher ground on one or more sides, and something has to hold it. Sometimes it's a low edge of 20 or 30cm. On a steeper slope, it's a proper wall. Here's how to tell when you need a retaining wall.
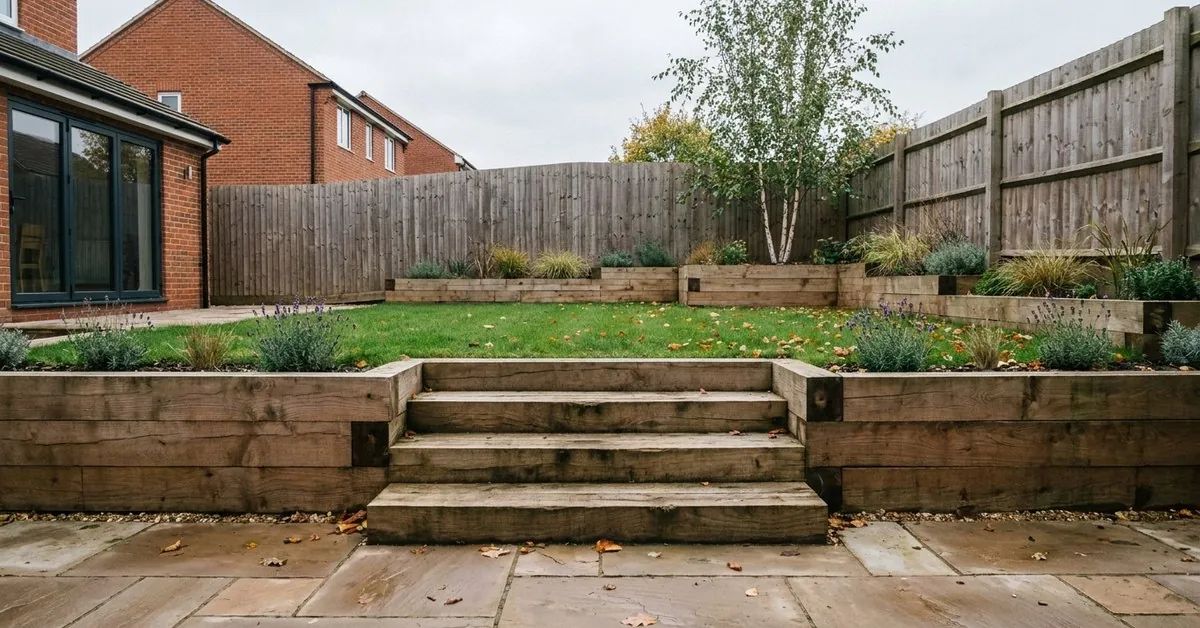
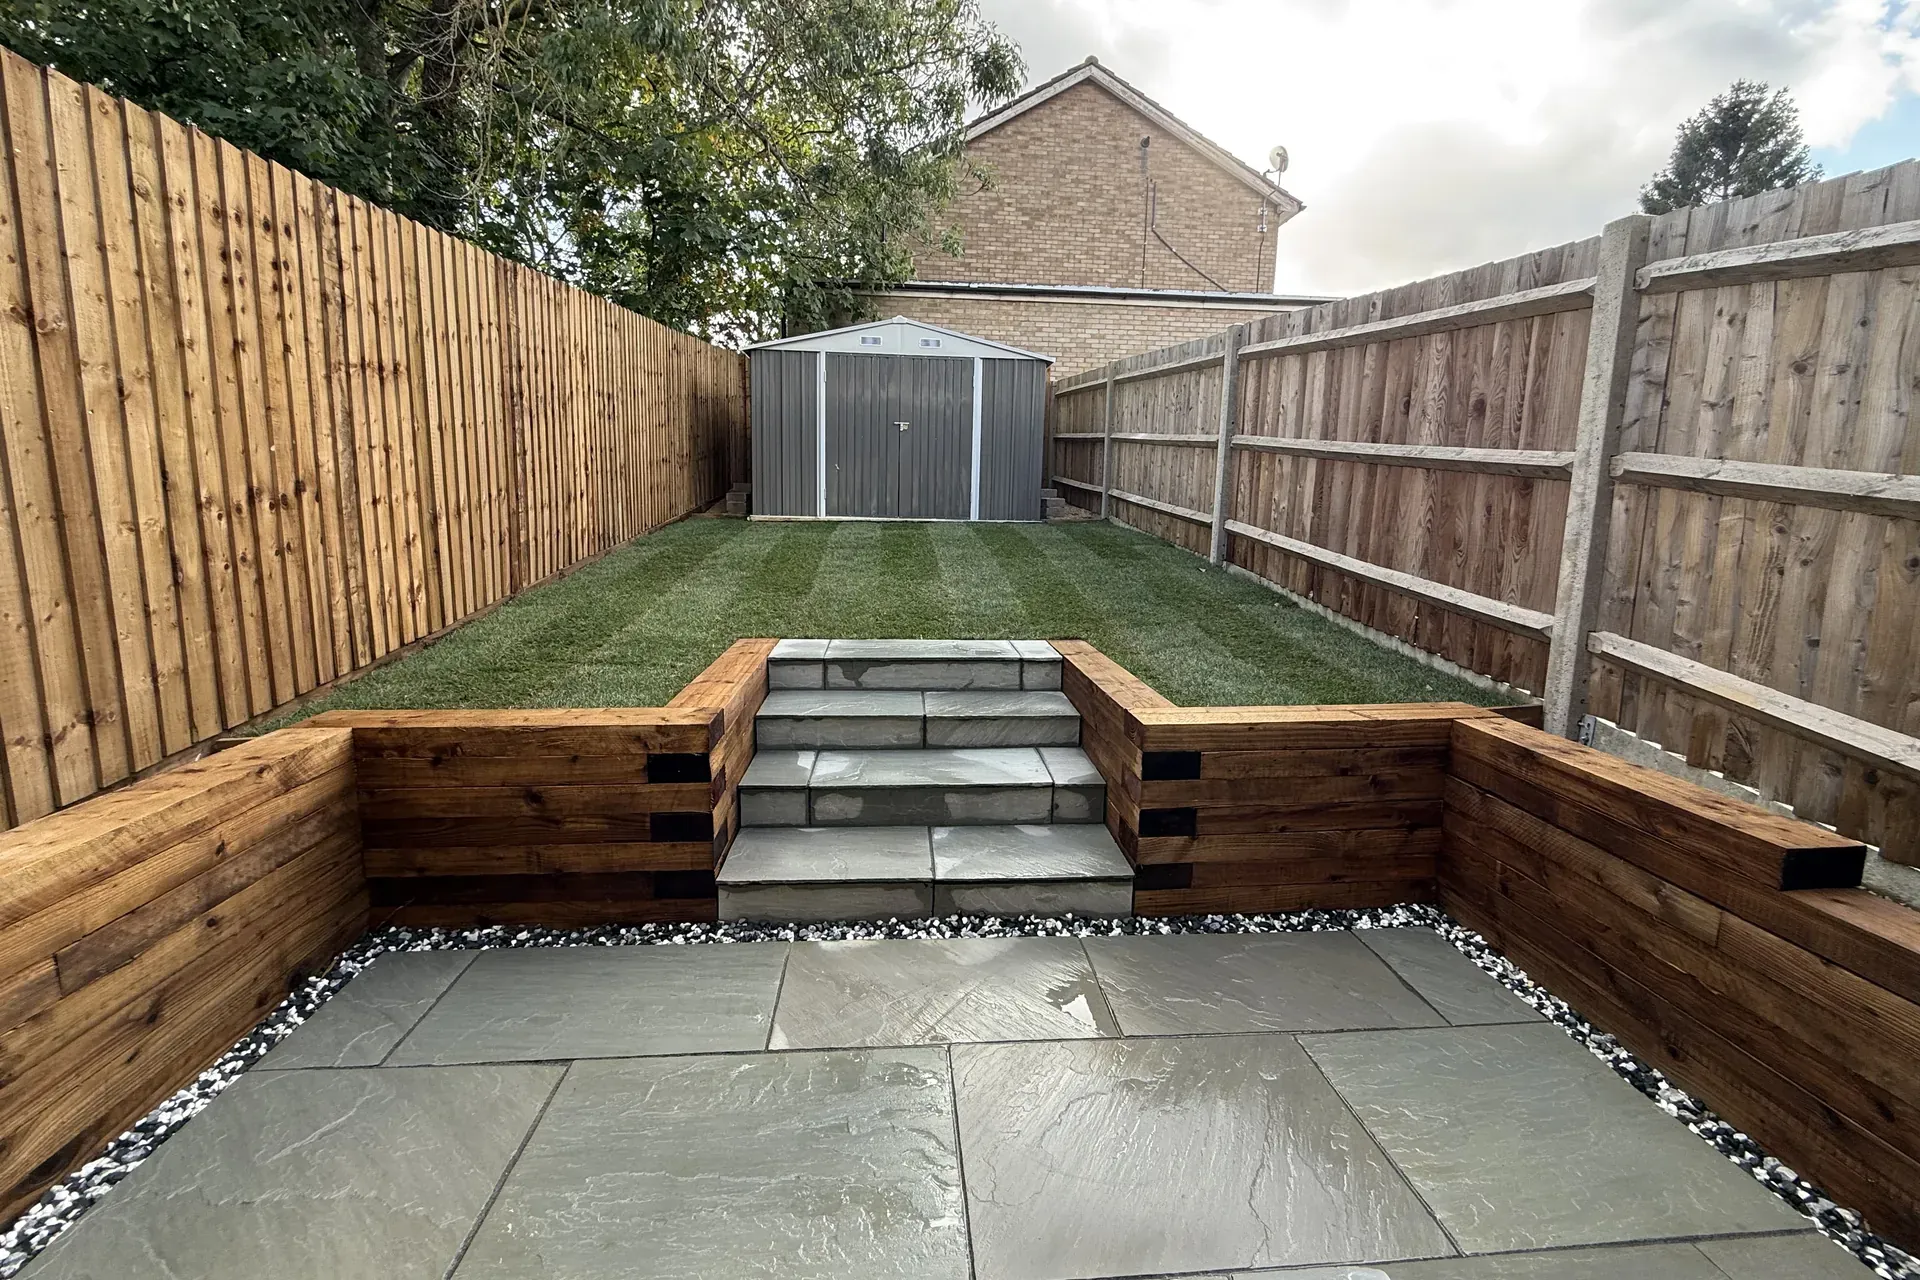
In Luton, a garden just 4.5 metres wide climbed away from the back of the house. We paved the bottom of the garden, with sleeper walls (walls of heavy timber beams) on three sides and sandstone steps up to a new lawn.
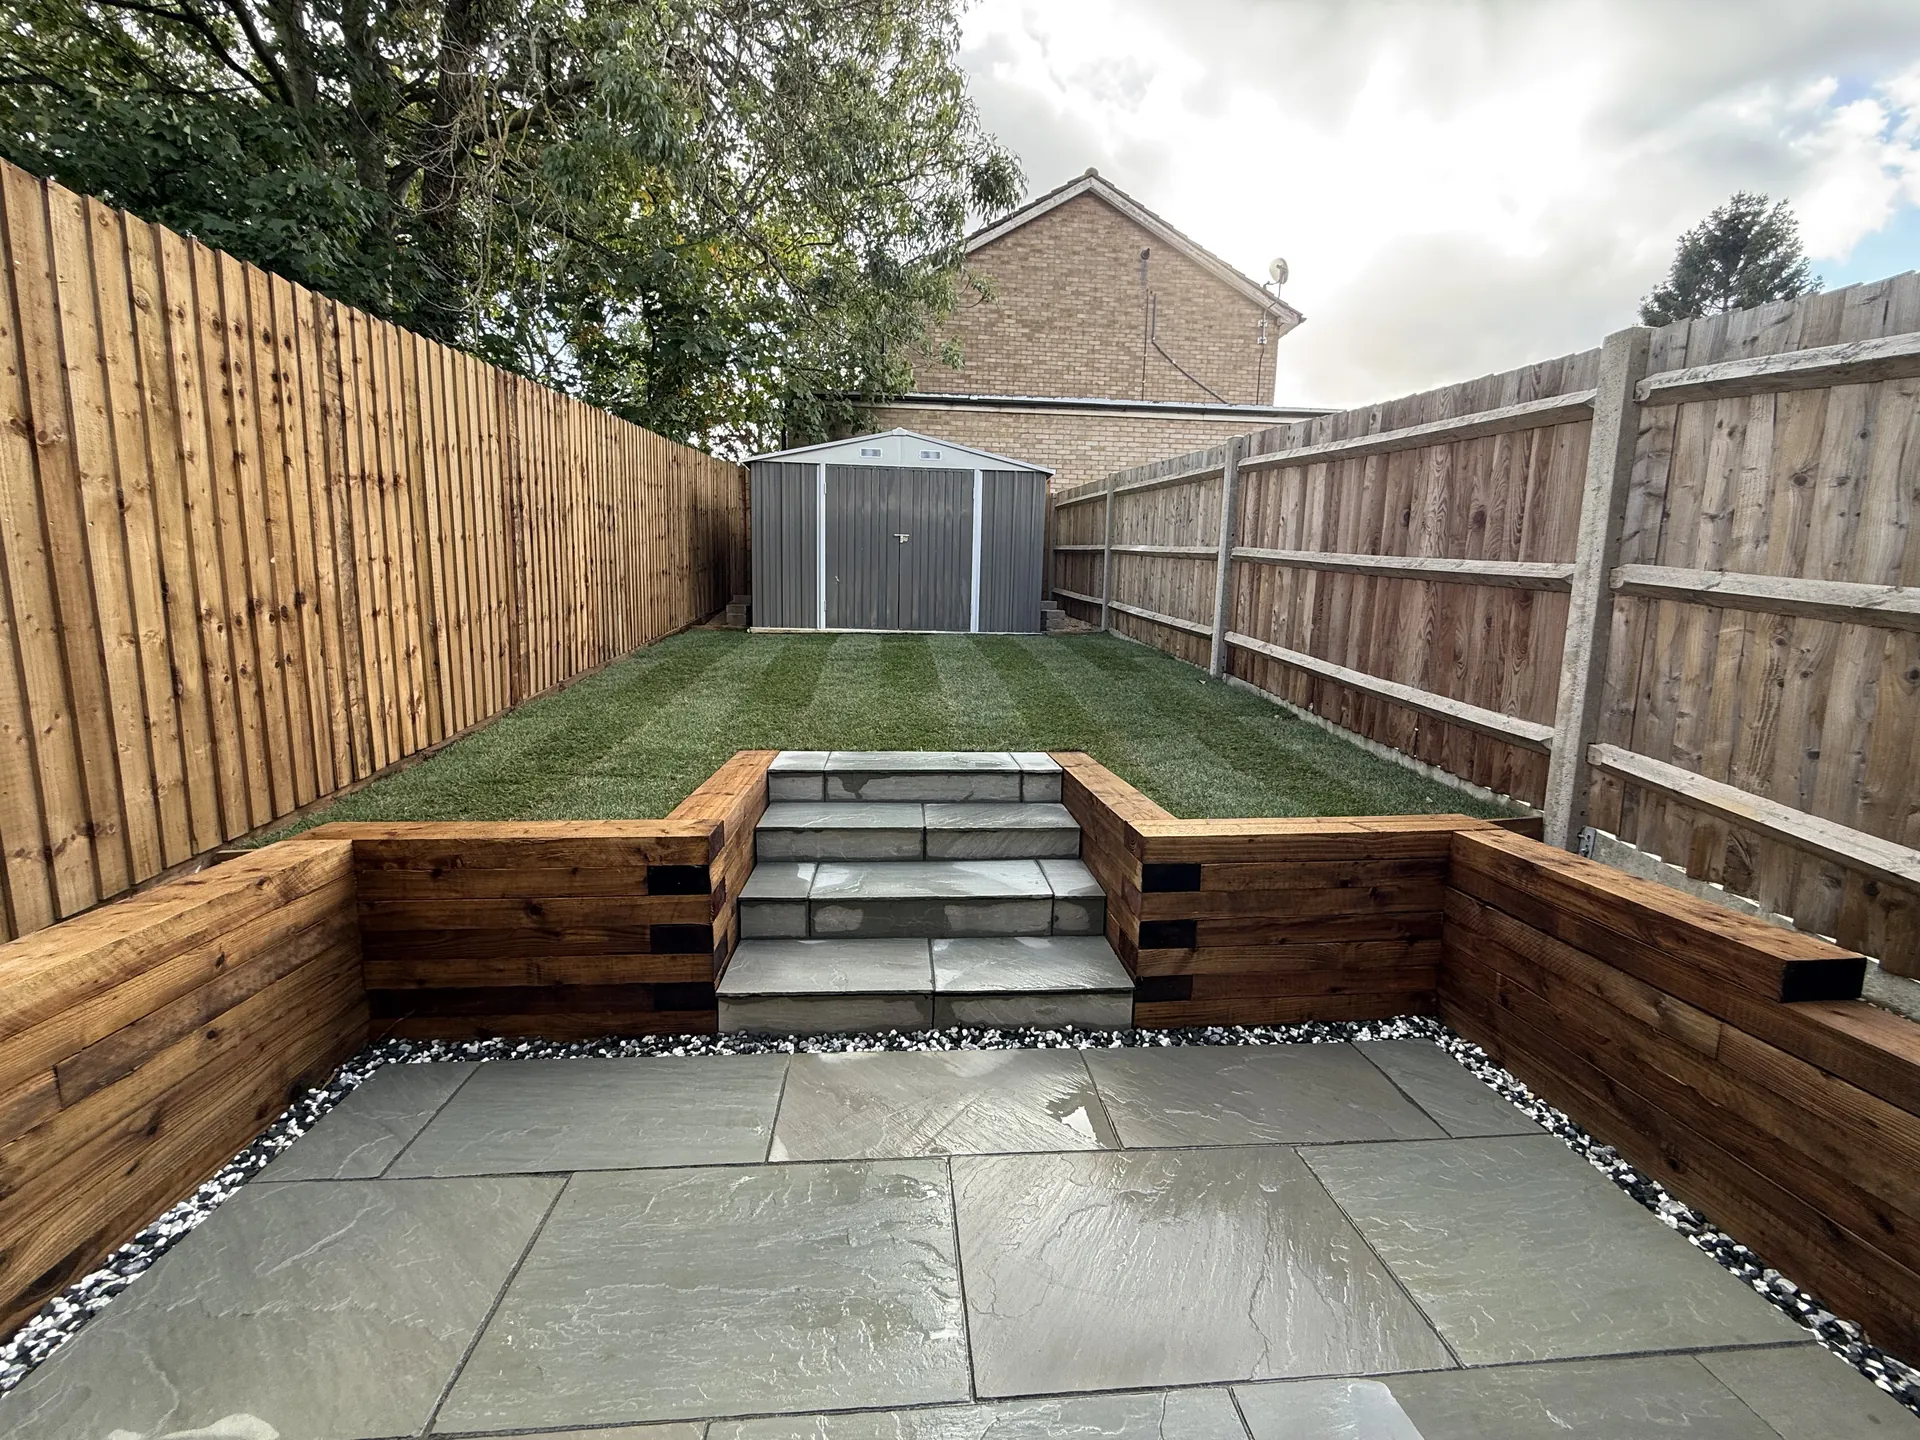
The thing to plan for is water, because on this kind of slope the rain runs towards you. So the patio needs a gentle slope to somewhere the water can go, and a wall needs a way to let water out from behind it. We use weep holes (small gaps through the wall), a pipe with holes in it, and pea shingle (small rounded stones).
If the patio is hemmed in on all sides, the water can't simply run off the edge. That usually means a slim channel drain, a slotted gutter set into the paving, leading to a drain or a soakaway. A soakaway is an underground pit that lets water soak into the ground.
What if the garden slopes down from the house?
Then you step out of the back door onto a raised terrace, with the garden below you. You get the view, and you don't go down to a patio and back up with the plates.
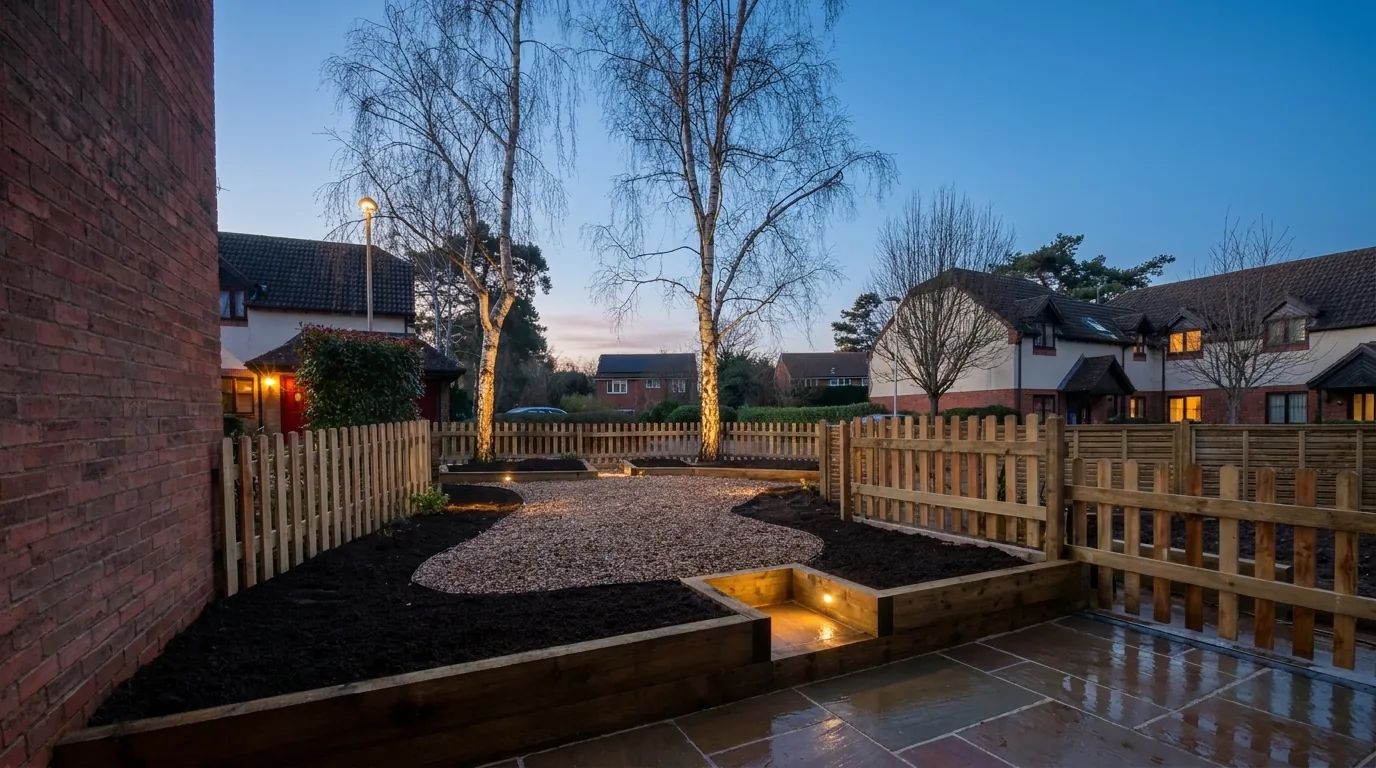
The outer edge has to be held up properly. In Chalfont, we took on an existing 80 square metre terrace, sitting 600mm above the lawn. A new surface alone wouldn't have been enough, so we built over 20 metres of three-tier sleeper walls round the edge, with two wide sandstone steps down to the lawn.
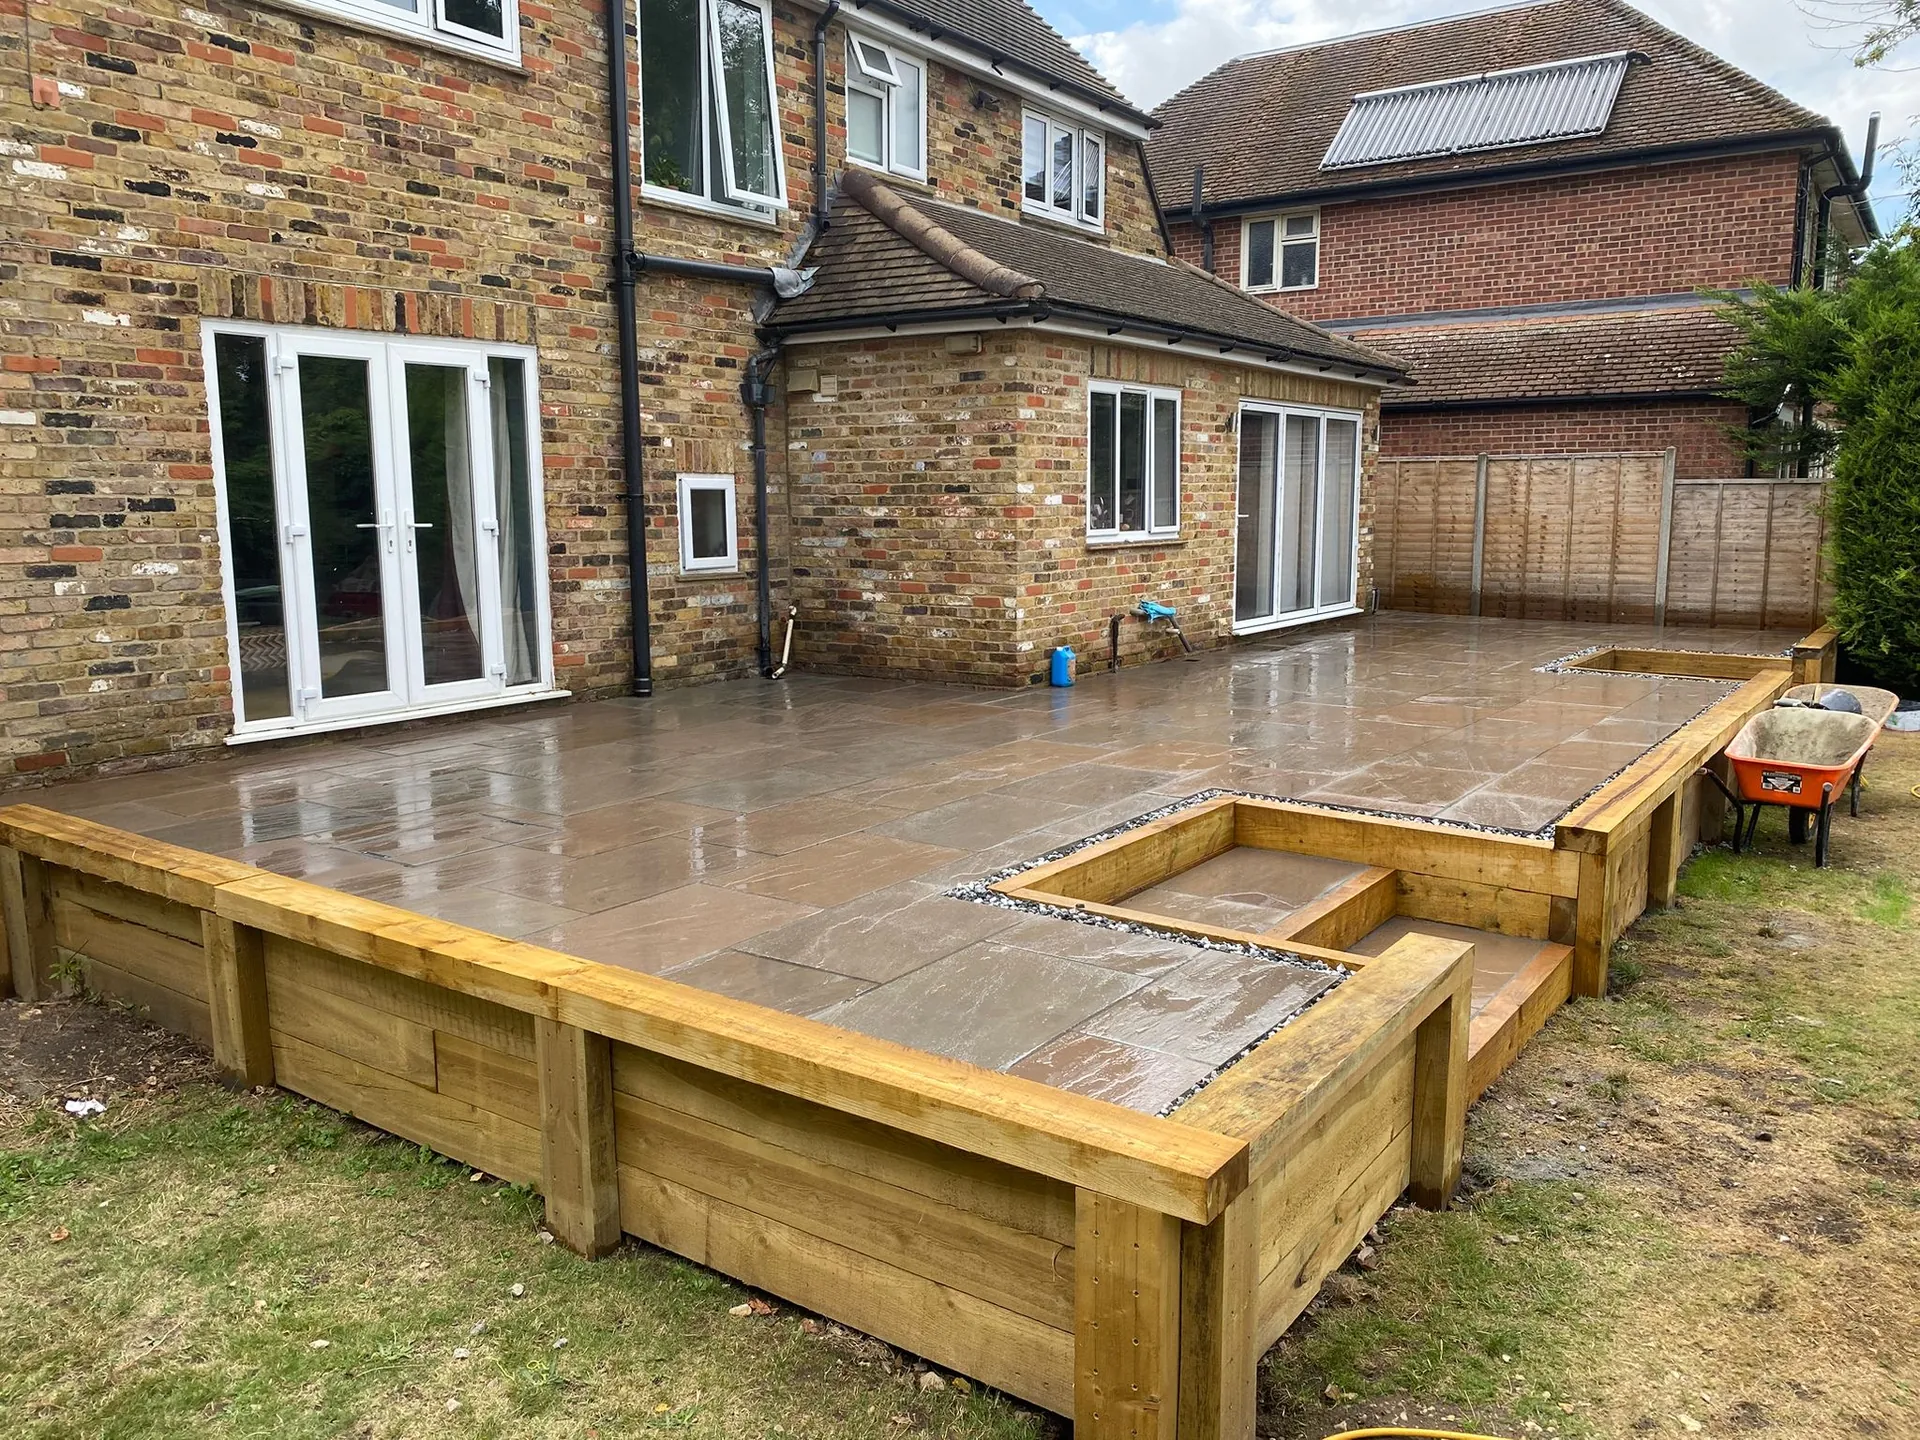
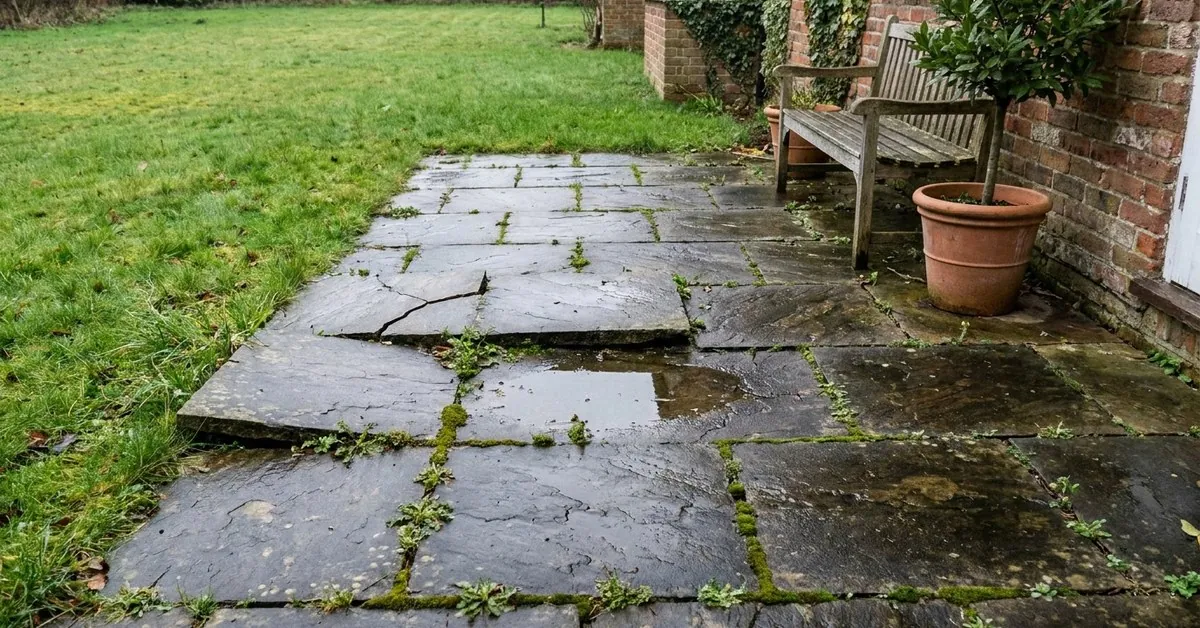
Done badly, it can be a safety risk. In Luton, a terrace nearly a metre above the garden had no retaining wall and no barrier along the drop. The slabs rocked, and the steps were just 30cm wide. We dug it out and rebuilt it with a load-bearing brick retaining wall and wide, shallow steps.
How high can a raised patio be?
Three things set the limit.
- The damp-proof course. This is the waterproof layer low down in your house wall. Paving should finish at least 150mm below it, about two bricks, or rain can splash and soak past it into the wall. Air bricks, the small vented bricks near the ground, must stay clear too.
- Planning. The Planning Portal says decking or another raised platform is usually fine without permission only if it's no more than 30cm above the ground and doesn't take up more than half the garden. Above that, you're likely to need permission, and rules are tighter for listed buildings and conservation areas. Check with your council.
- The drop and the neighbours. The higher the patio, the more you look over the fence, and the more a fall off the edge matters. A big drop may need a railing, and that sits right across the view you raised it for.
So a raised patio often ends up a little lower than the back door, with a step down. Where you want it flush with the doors, it needs a drain across the threshold to stop rain getting in.
What we'd do
We'd start at the back door, measure the slope and find the damp-proof course before anyone draws a patio. Those few numbers rule most options in or out.
Where a slope falls gently, we'd keep the patio as low as it can go and reshape the lawn to meet it. Sometimes that takes away the wall altogether, which leaves more budget for the patio itself.
Where it's steeper, we'd choose two shorter walls over one tall one. It gives you a lawn or planting bed you can actually use. There's more on planning the whole slope in sloping garden ideas.
And on a tight budget, we'd do less, not worse. On the Luton garden, our first design was fully paved over three tiers and came in well over what the owners wanted to spend. So we paved the part they'd use most and kept the lawn above it sloped. Here's how we design and build patios.
Questions people ask
Is a raised or a sunken patio cheaper?
It depends on the slope, the access and what the walls are made of. A sunken patio has more soil to dig out and take away. A raised one has more to build up and a longer wall to hold it. On a gentle slope, keeping the patio low and reshaping the lawn is often the simplest of all.
Can you just pour concrete on a slope and pave on top?
Not on its own. The surface has to be flat, apart from a gentle slope for the rain, and the ground beside it still has to be held back or held up. The walls, the base and the way the water gets out are what make it last.
How do you stop water running onto a patio from the garden above?
Catch it before it arrives. A retaining wall with drainage behind it takes the water from the slope, and a slim channel drain can catch what lands on the patio. Both need somewhere to lead to, like a drain or a soakaway in ground that takes water.
Do sleepers work for a patio on a slope?
Yes, as long as they're built properly. We'd expect a well-built sleeper wall to be good for 10 years quite easily, and probably longer. They do rot in the end, and soil and water held against them makes that quicker, so drainage matters. Brick lasts longer for a bigger drop or a terrace right by the house.